Bought with Windermere Real Estate/PSR Inc and Listing Broker: COMPASS; Jeff L. Green; 206-909-4190; [email protected]
Jeff Green
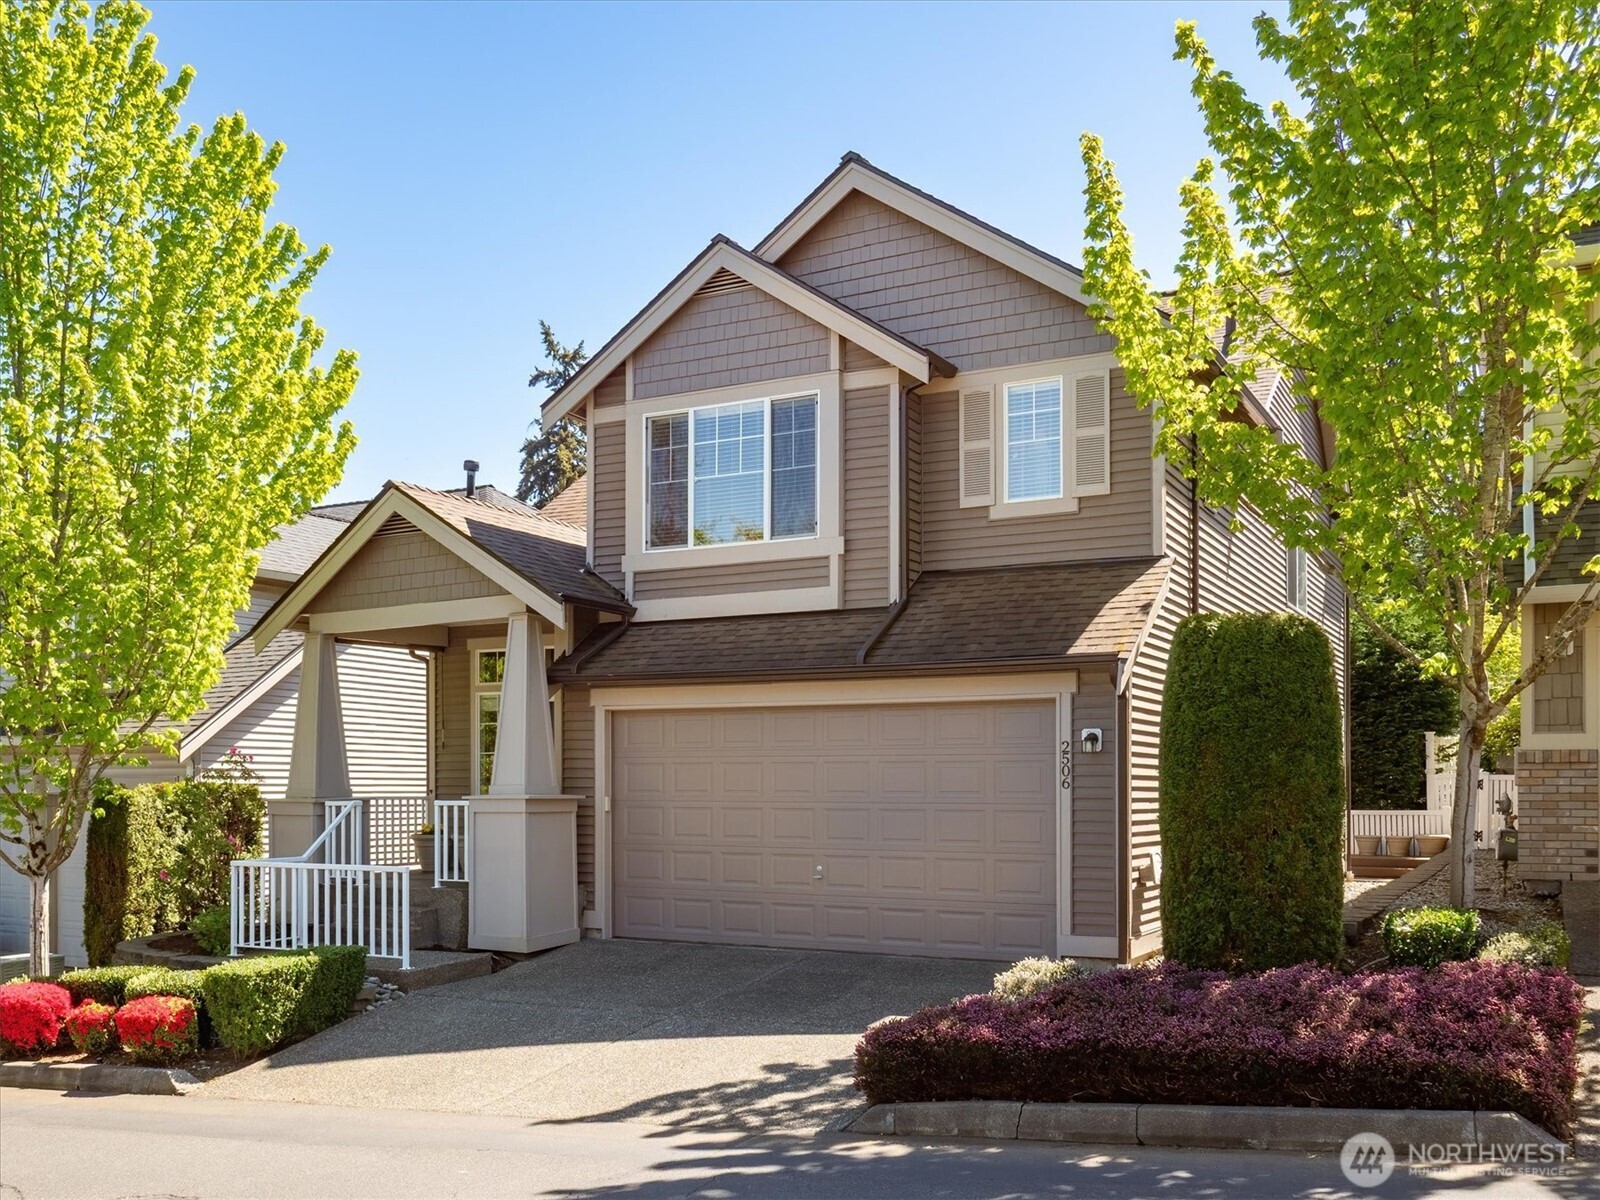
2506 152nd Street SW
$721,000
2506 152nd Street SW, Lynnwood, WA 98087
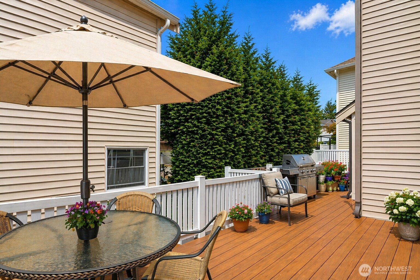
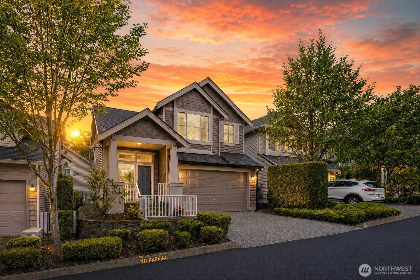
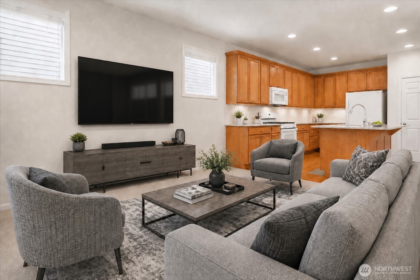
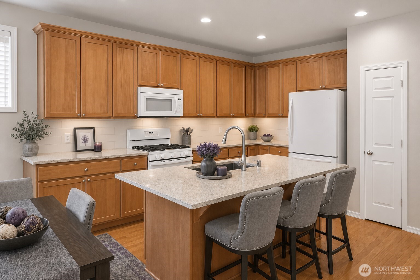
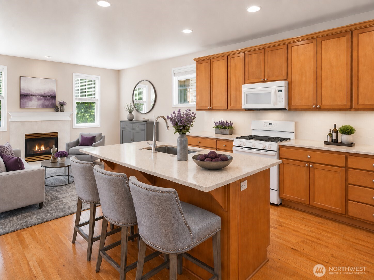
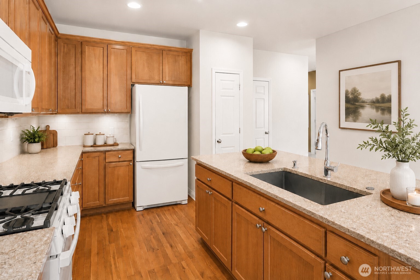
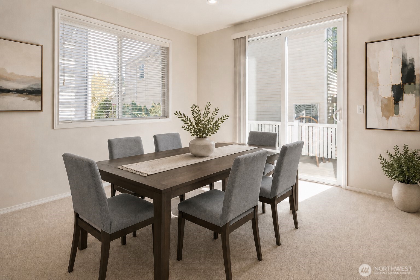
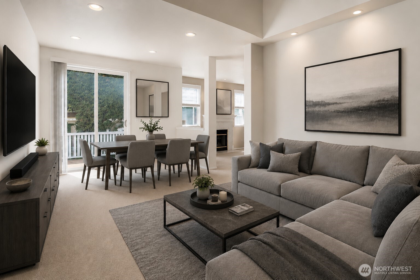
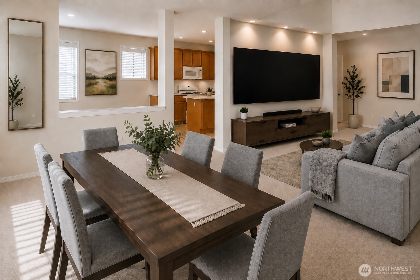
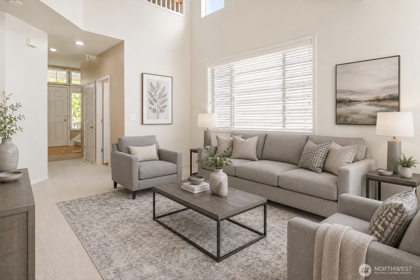
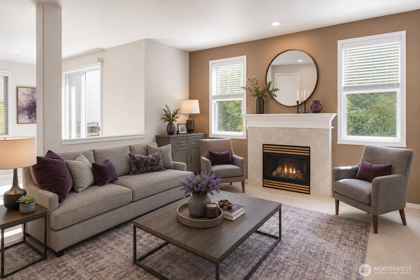
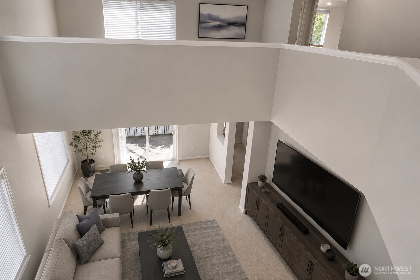
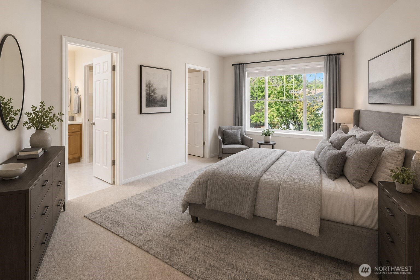
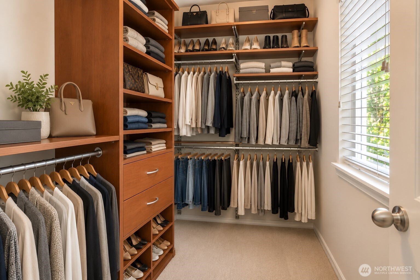
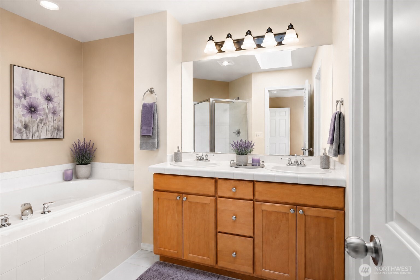
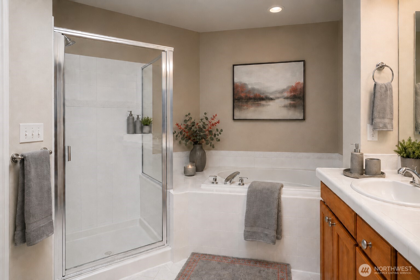
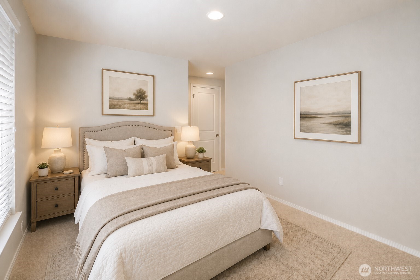
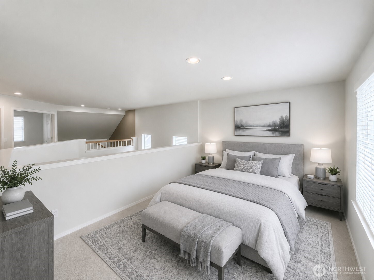
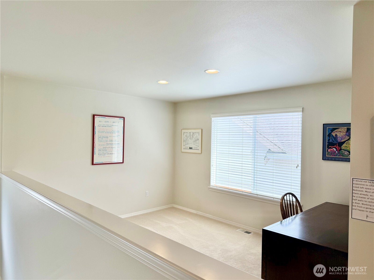
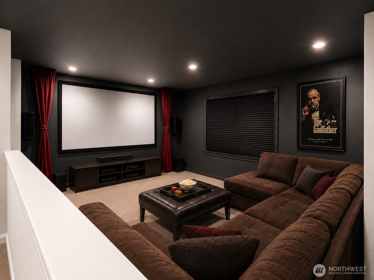
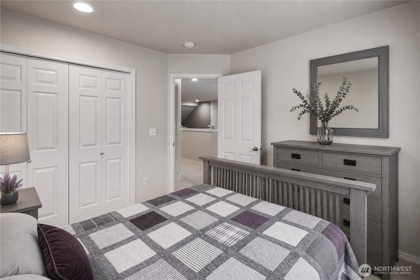
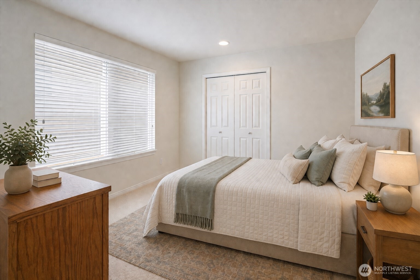
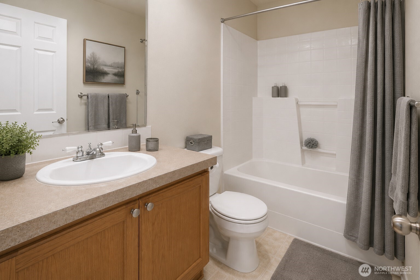
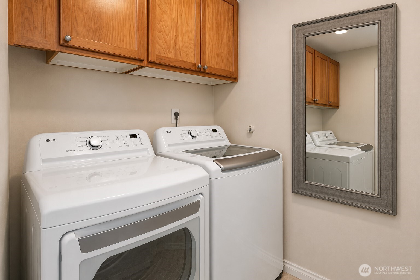
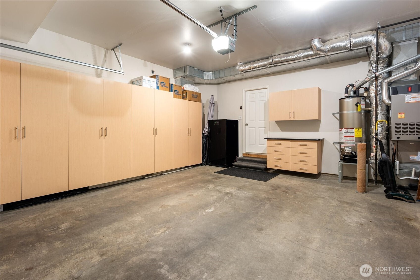
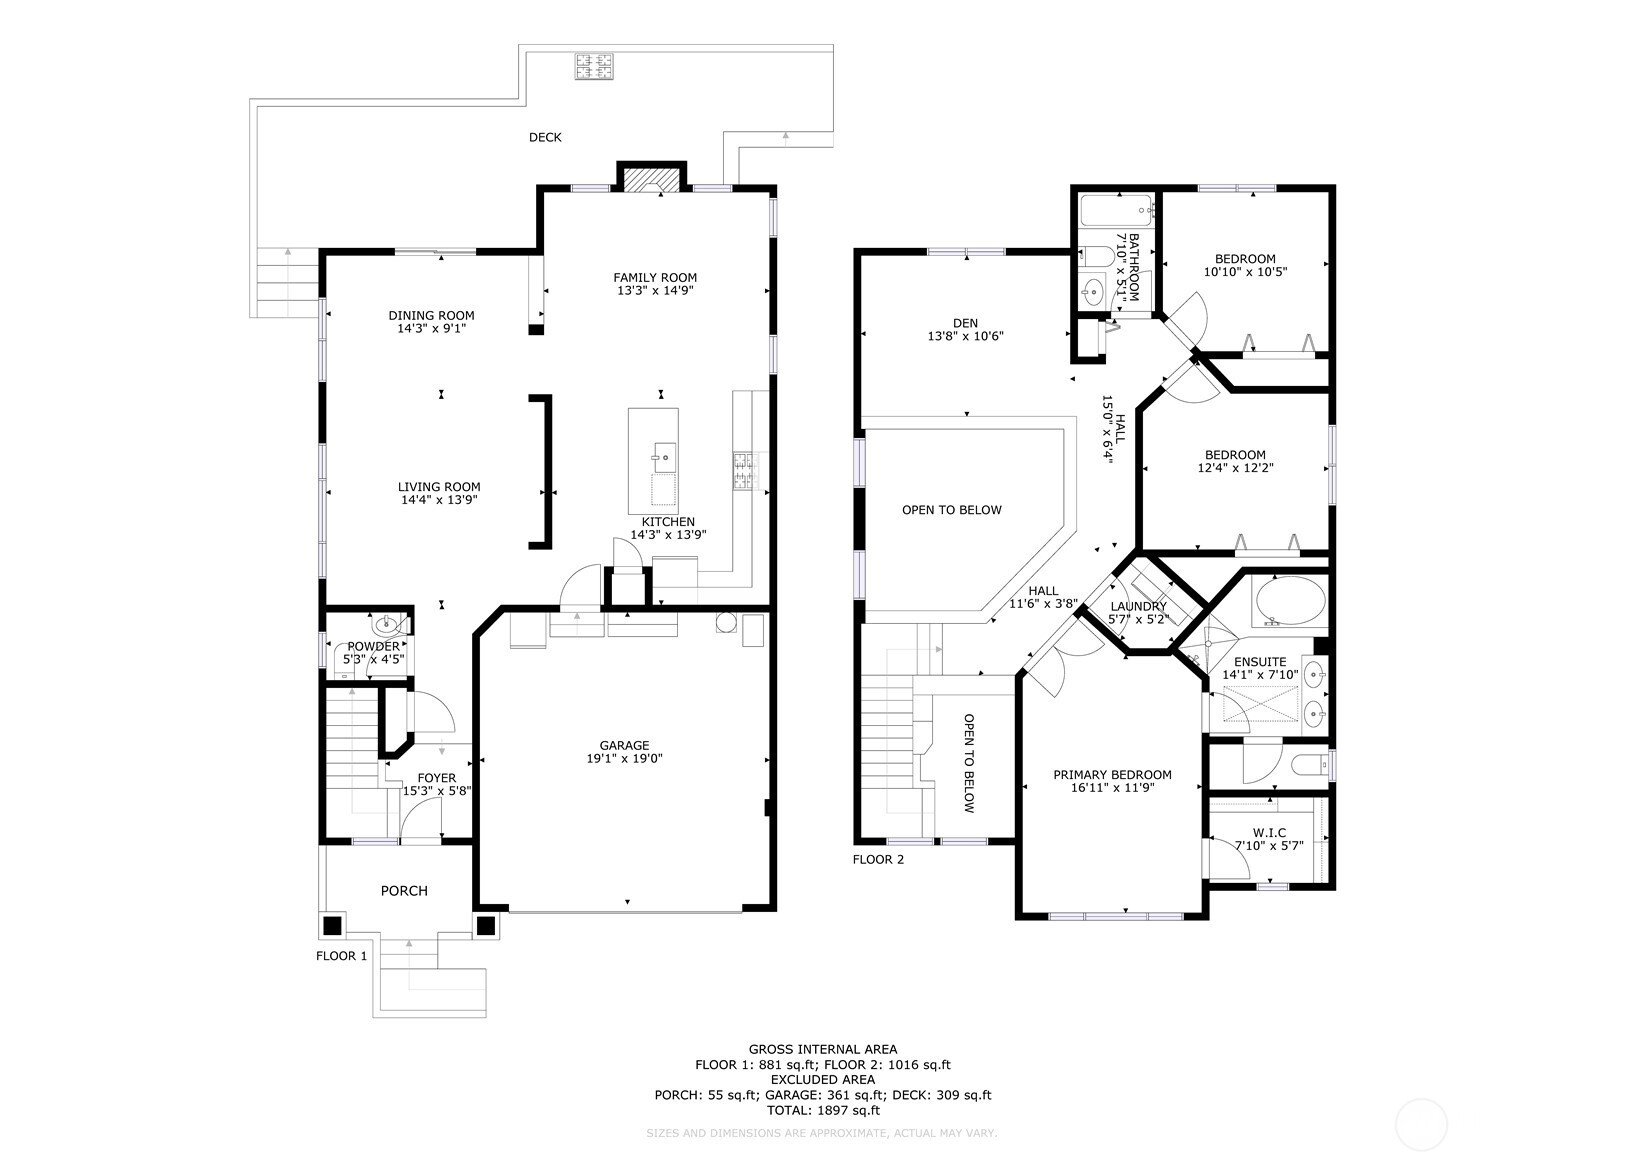
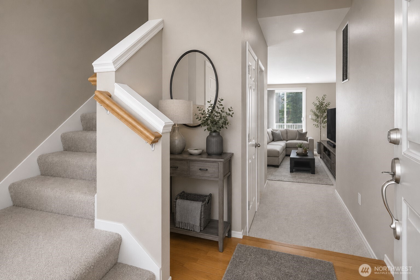
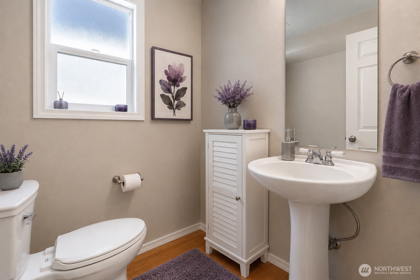
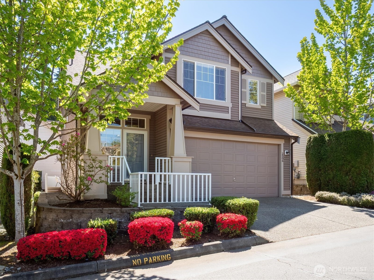
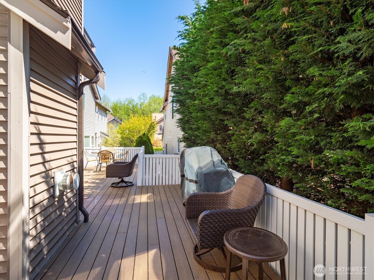
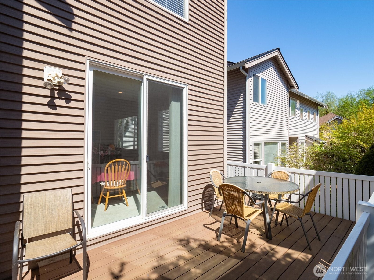
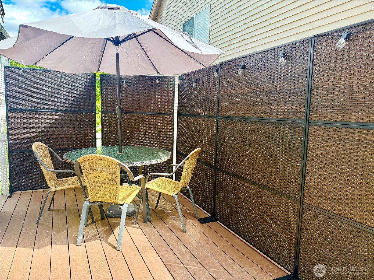
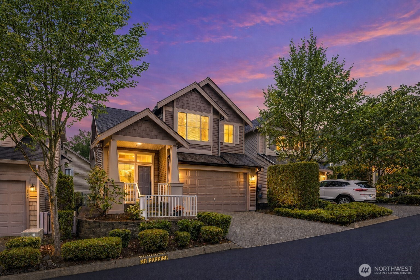
Beautifully updated 3-bedroom + loft, 2.5-bath home offering 1,996 sq. ft. & a 2-car attached garage--designed for comfortable living & easy everyday enjoyment. We have contractor bid to make loft a 4th BR. From the moment you arrive, you'll notice the care & investment: air conditioning, roof (2022), new skylight in primary, gutters, just painted trim/shutters/garage door, + new spacious low-maintenance Azek deck--perfect for relaxing or entertaining year-round. Inside, the home feels fresh & inviting w/new carpet (2024), updated tile flooring in the primary bedroom, bathroom (2023), & a bright, modern kitchen featuring quartz countertops, stylish backsplash, Blanco sink, & newer appliances (including 2023 range). Thoughtful upgrades continue with new washer & dryer (2025), updated 10-year smoke/CO detector combo units, & a new guest bath toilet. Major systems have been addressed for peace of mind, including furnace & heat pump for the A/C (2015), & all new crawlspace insulation (June 2025). Smart functionality shines with expanded under-stair storage, garage cabinetry with a work surface, & custom closet organization in the primary suite. Ideally located near shopping, dining, & commuter routes--just minutes to the Lynnwood Light Rail, which will be expanded to Everett. The Edmonds school district has very solid scoring schools! We have contractor bid to make loft a 4th bedroom. Move-in ready w/thoughtful updates--this is a home you can enjoy from day one.
Give clients the confidence to act on their decisions and know that they’ve made decisions based on solid information from reliable-friendly resources.