JeffGreenHomes.net
Seattle’s Space Needle and skyline overlook Puget Sound and the Cascade Mountains beneath a vivid sunset.
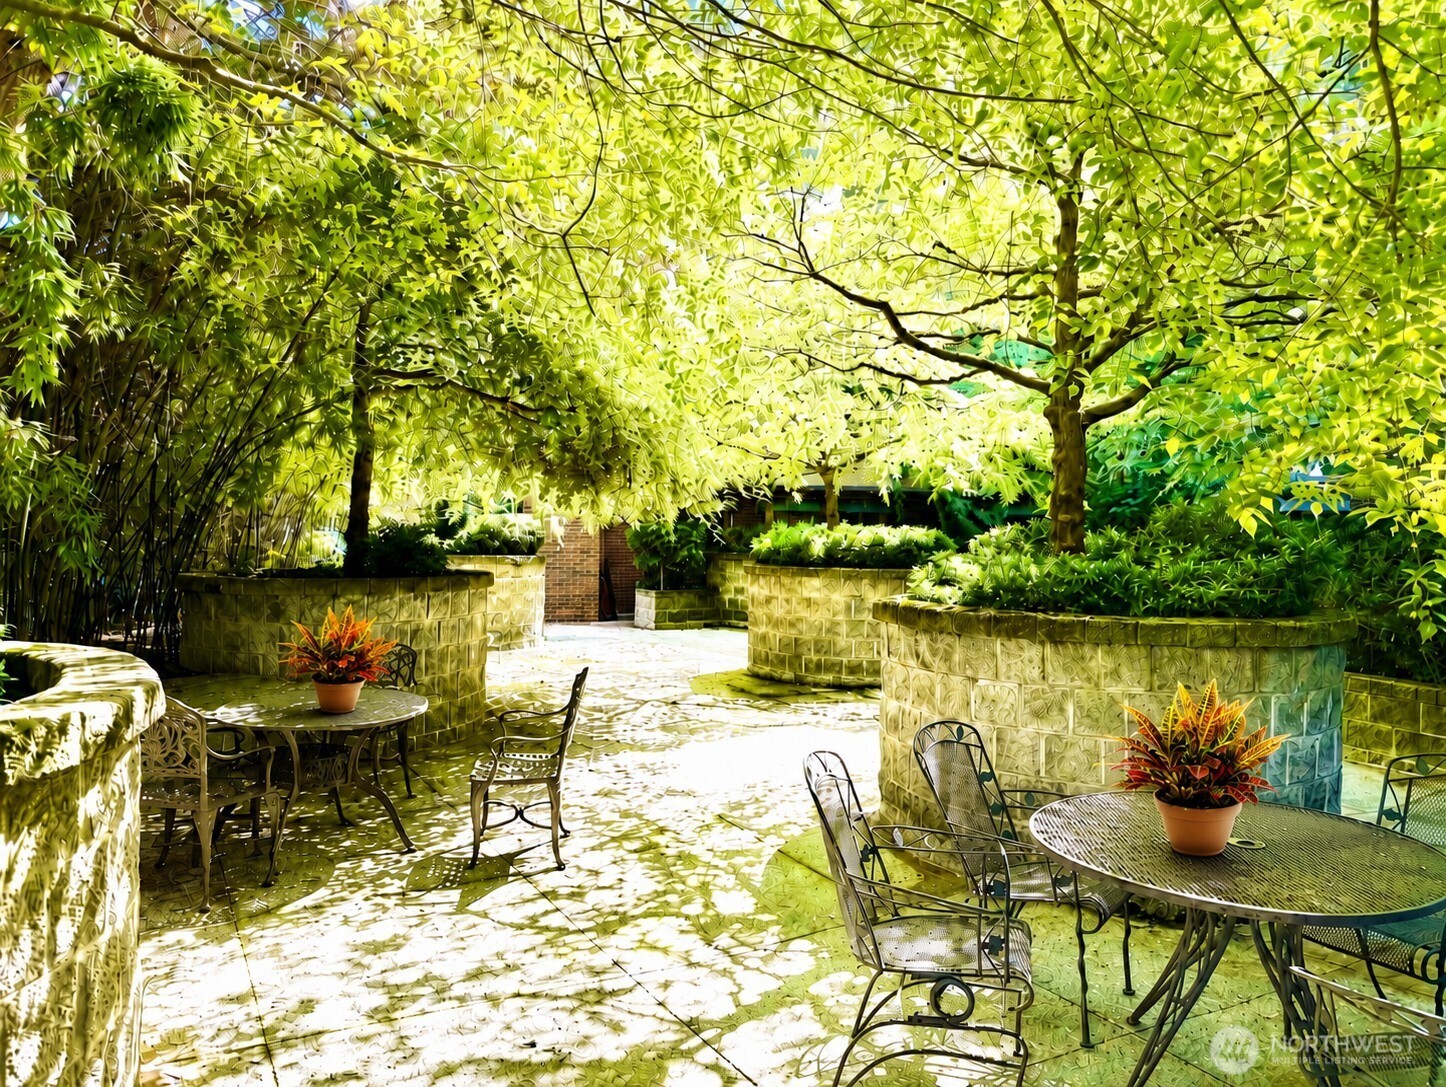
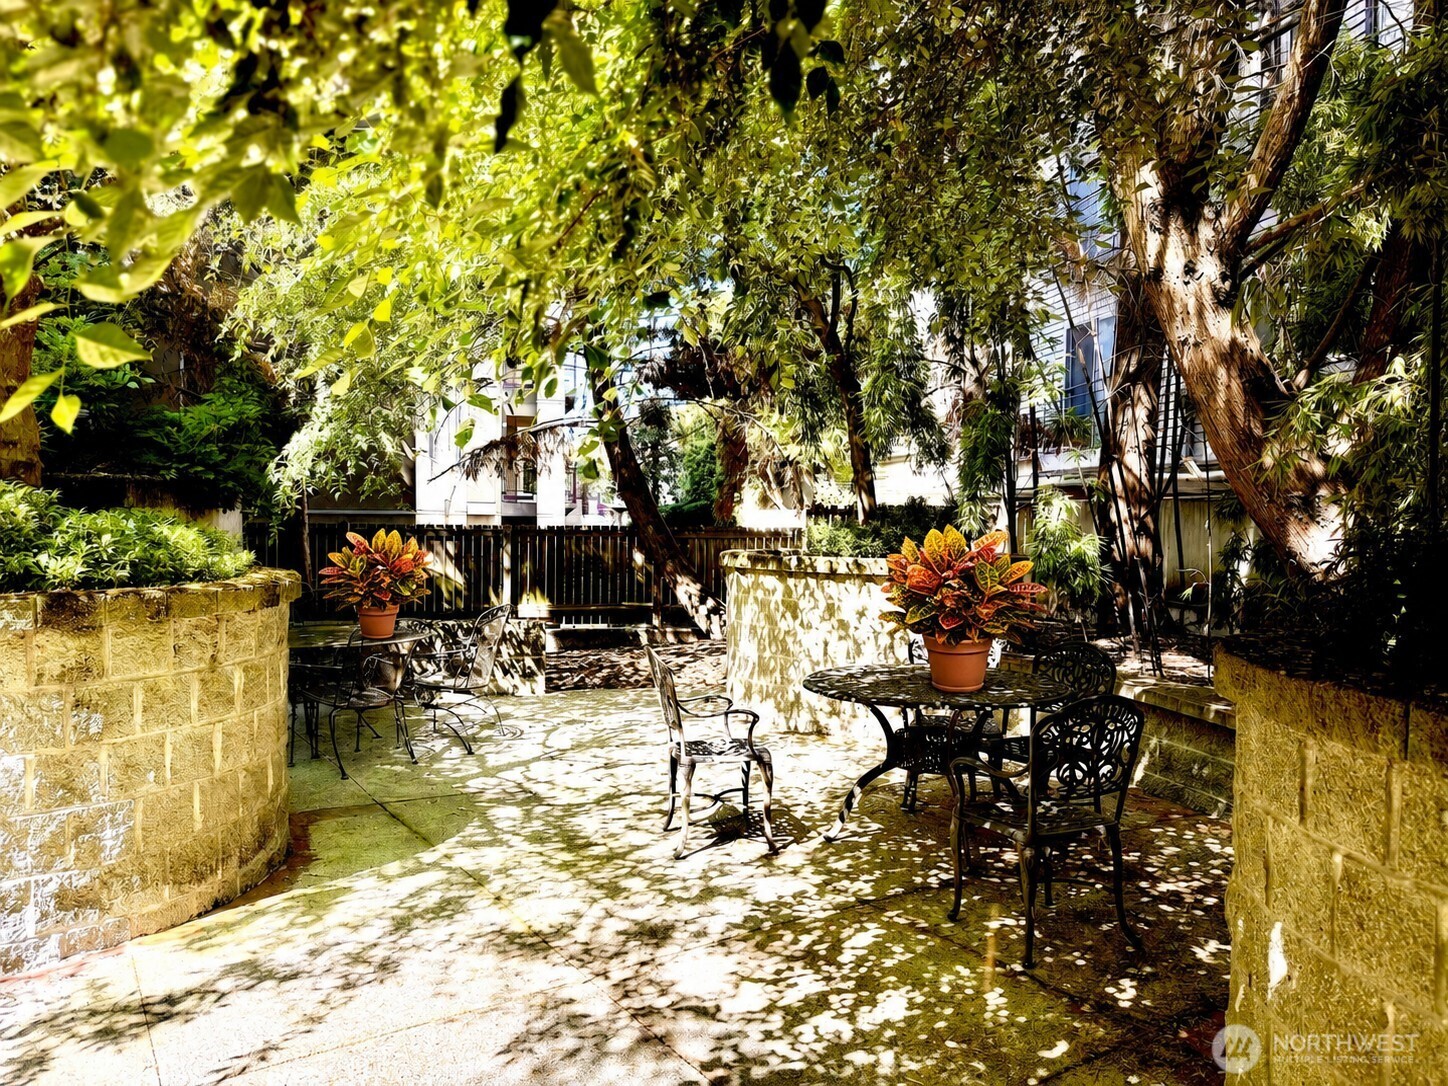
Shaded courtyard patio with leafy trees, stone planters, and metal café tables and chairs.
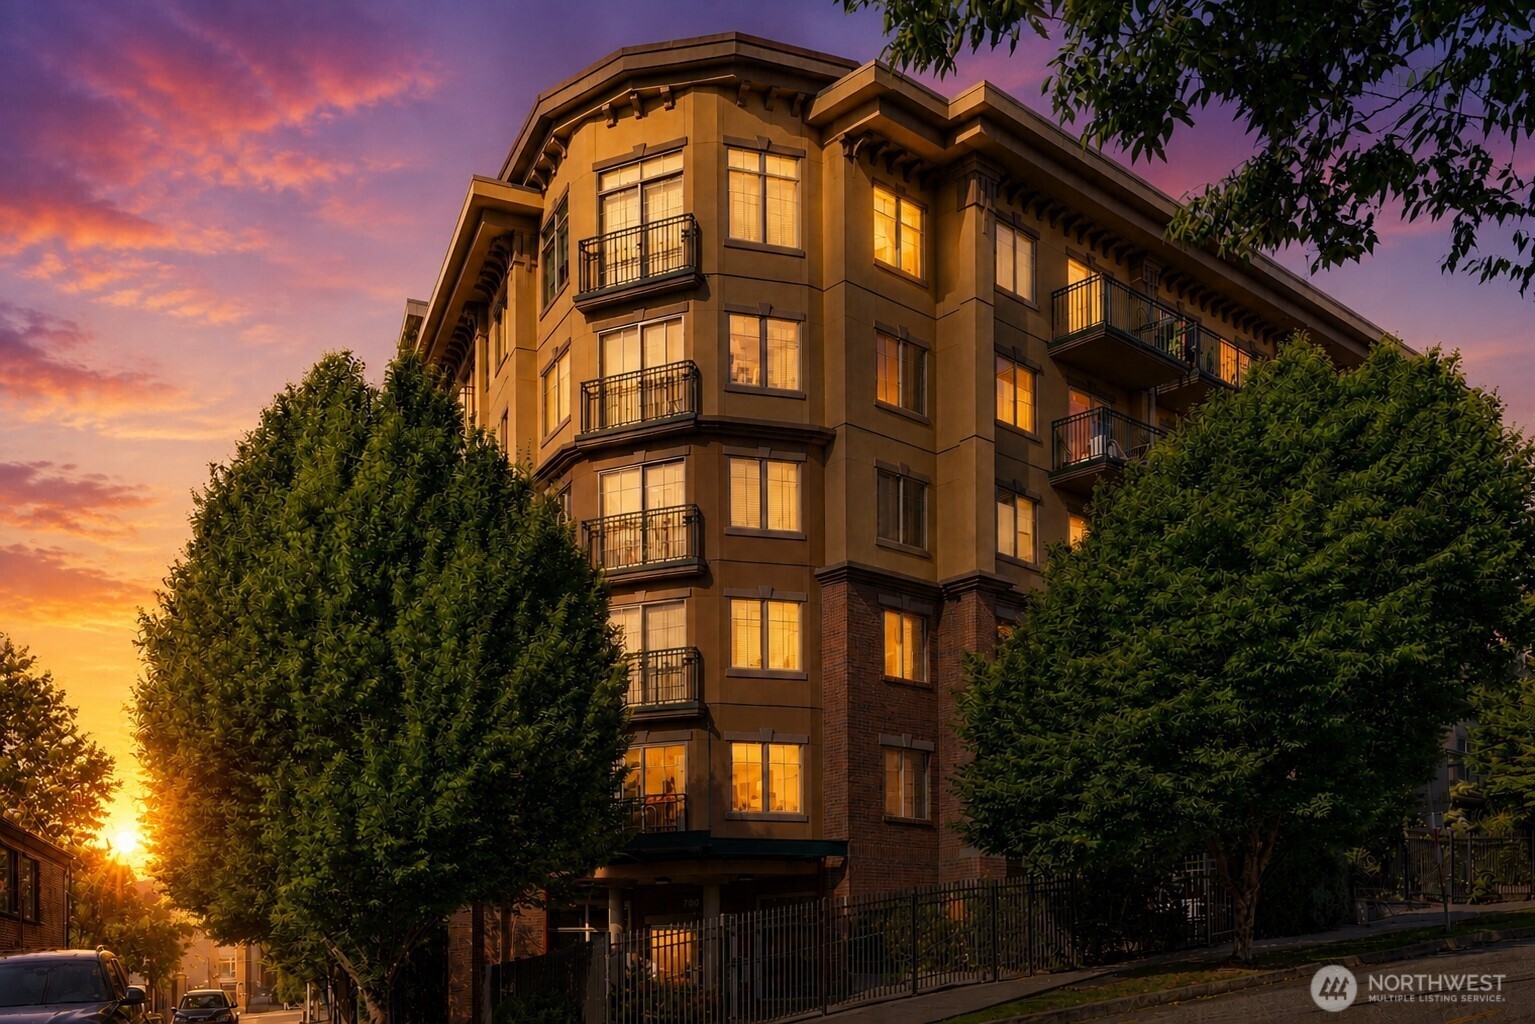
Apartment building with balconies and glowing windows at sunset, framed by trees.
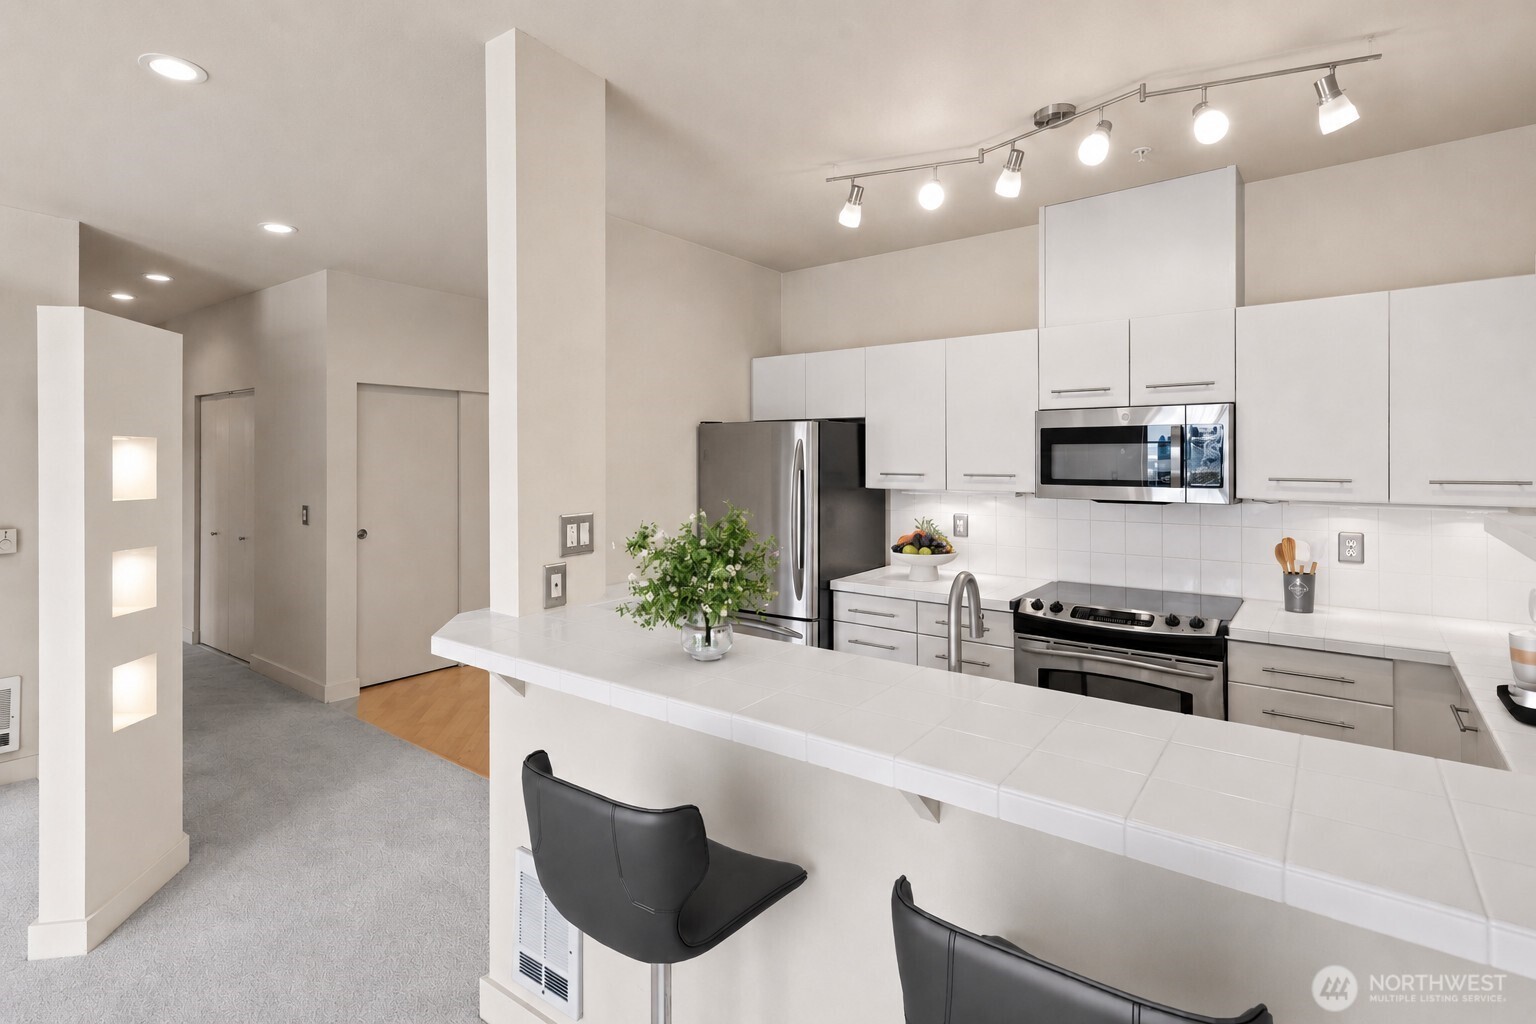
Modern condo kitchen with white cabinetry, stainless steel appliances, and a tiled breakfast bar.
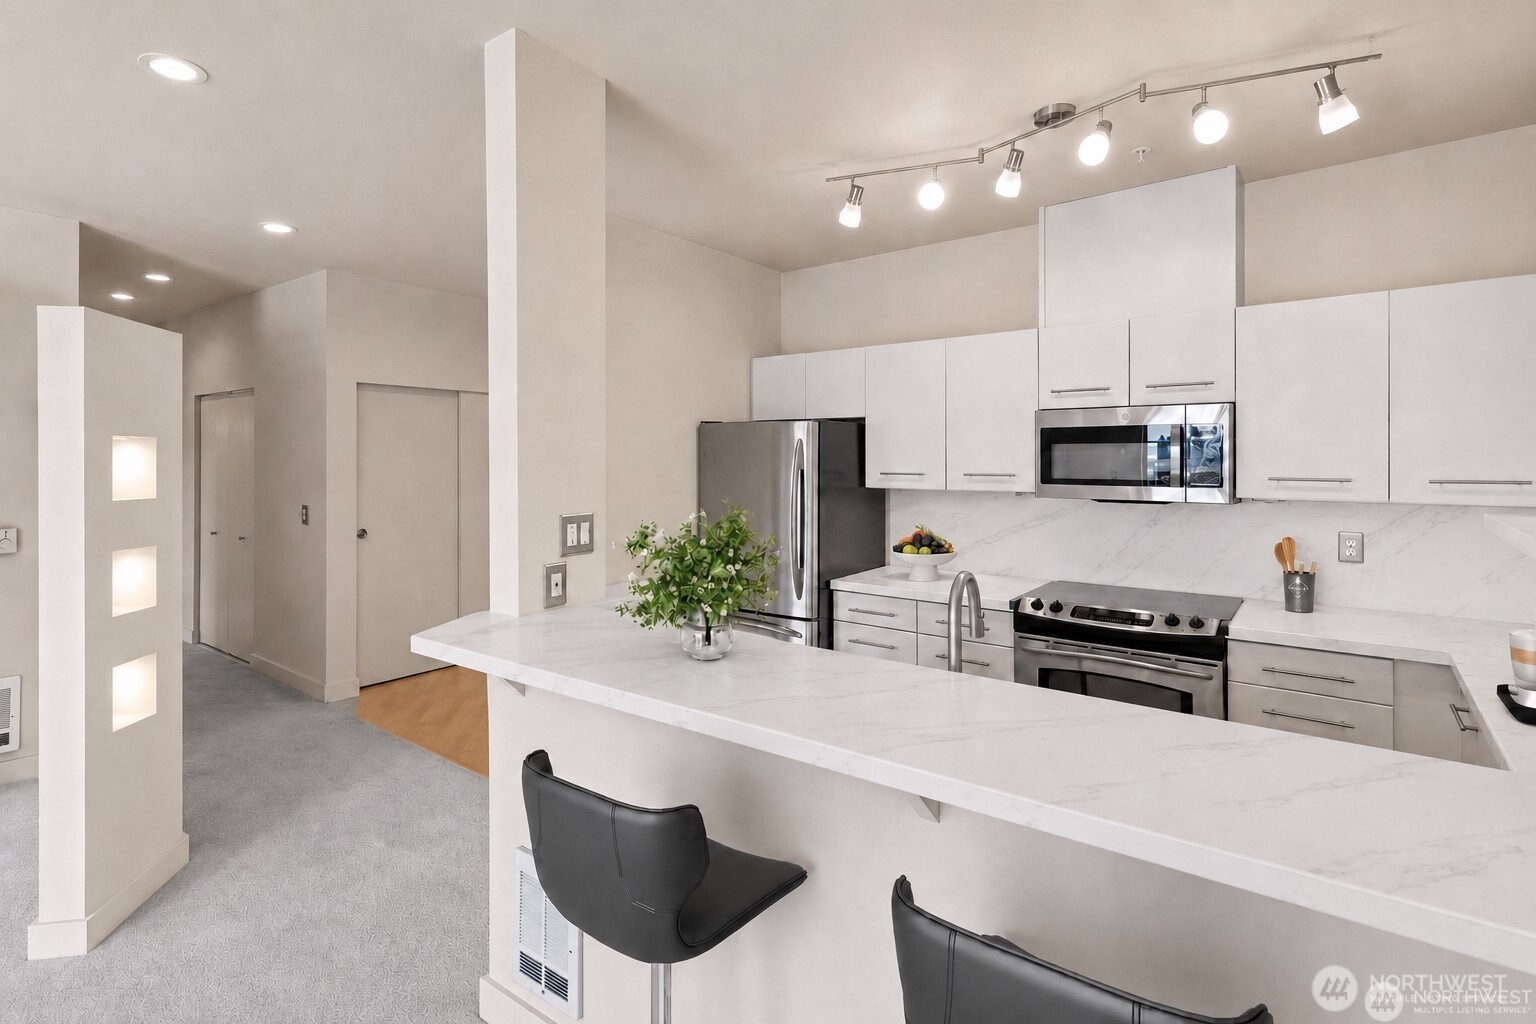
Modern condo kitchen with a large white island, black bar stools, and stainless steel appliances.
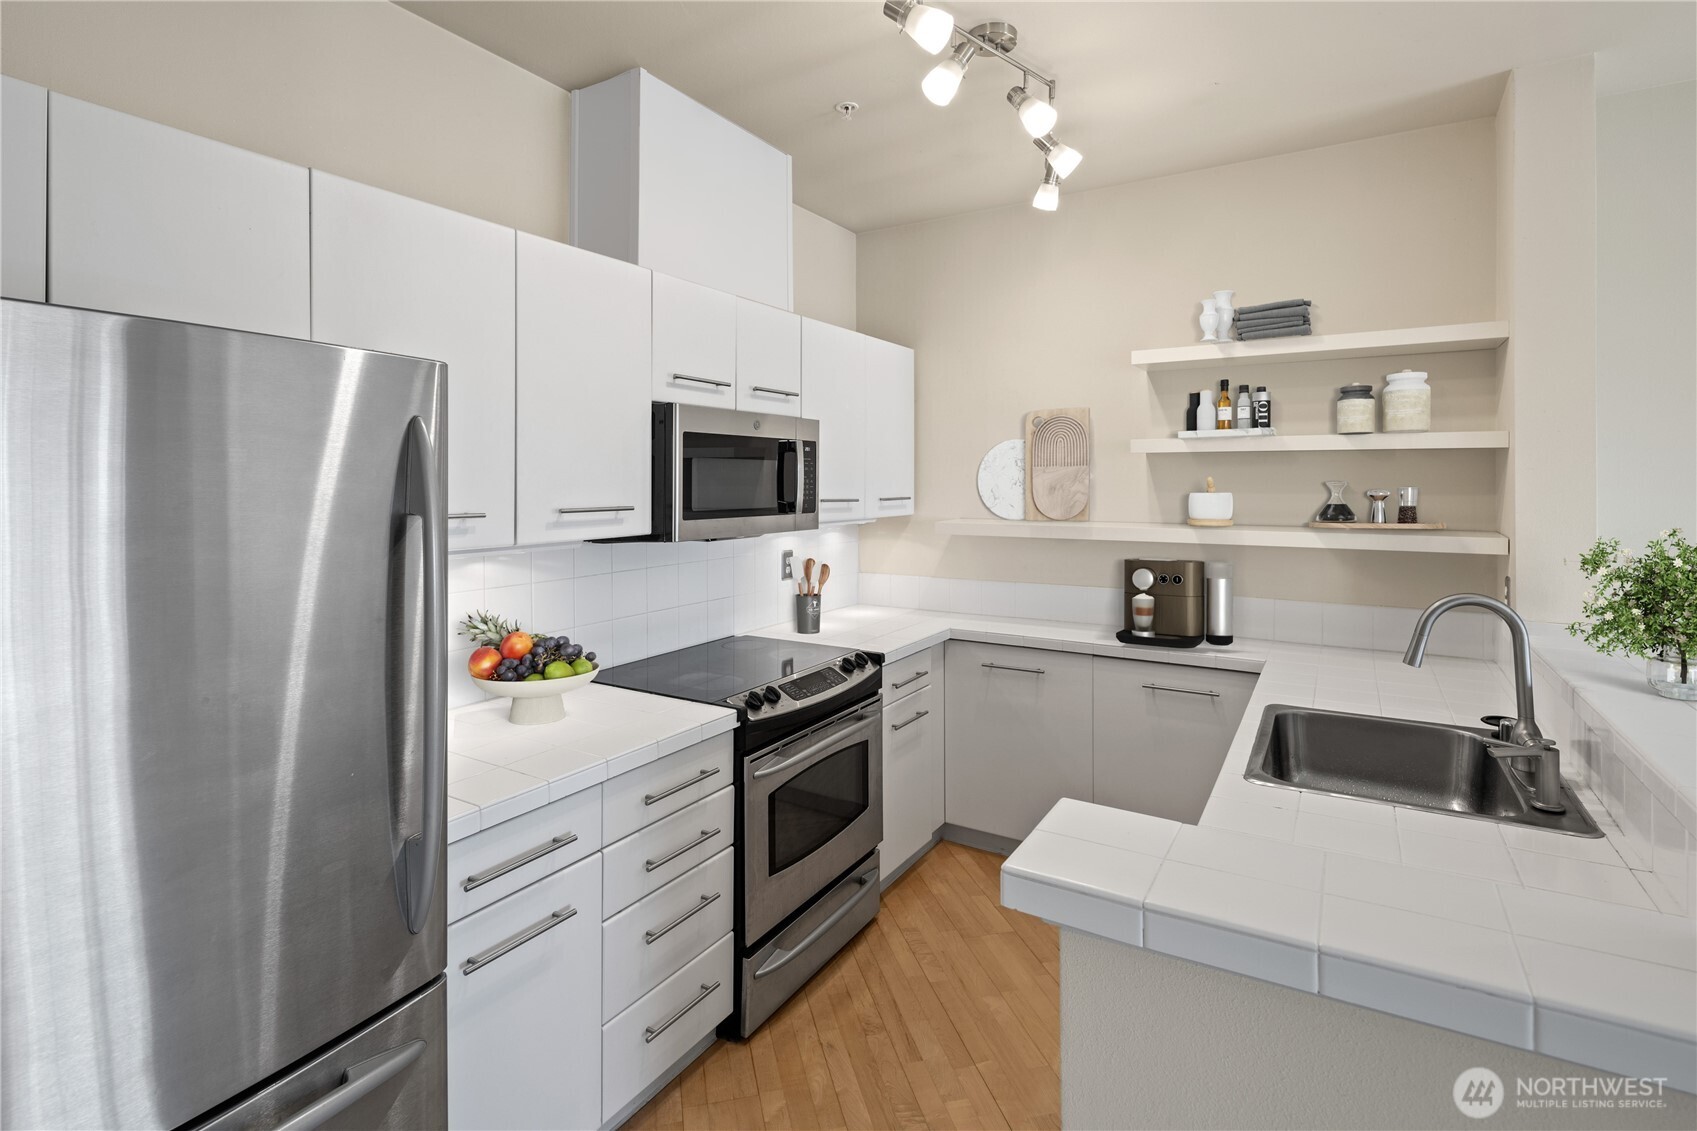
Modern kitchen with white cabinetry, stainless steel appliances, tiled counters, and open display shelves.
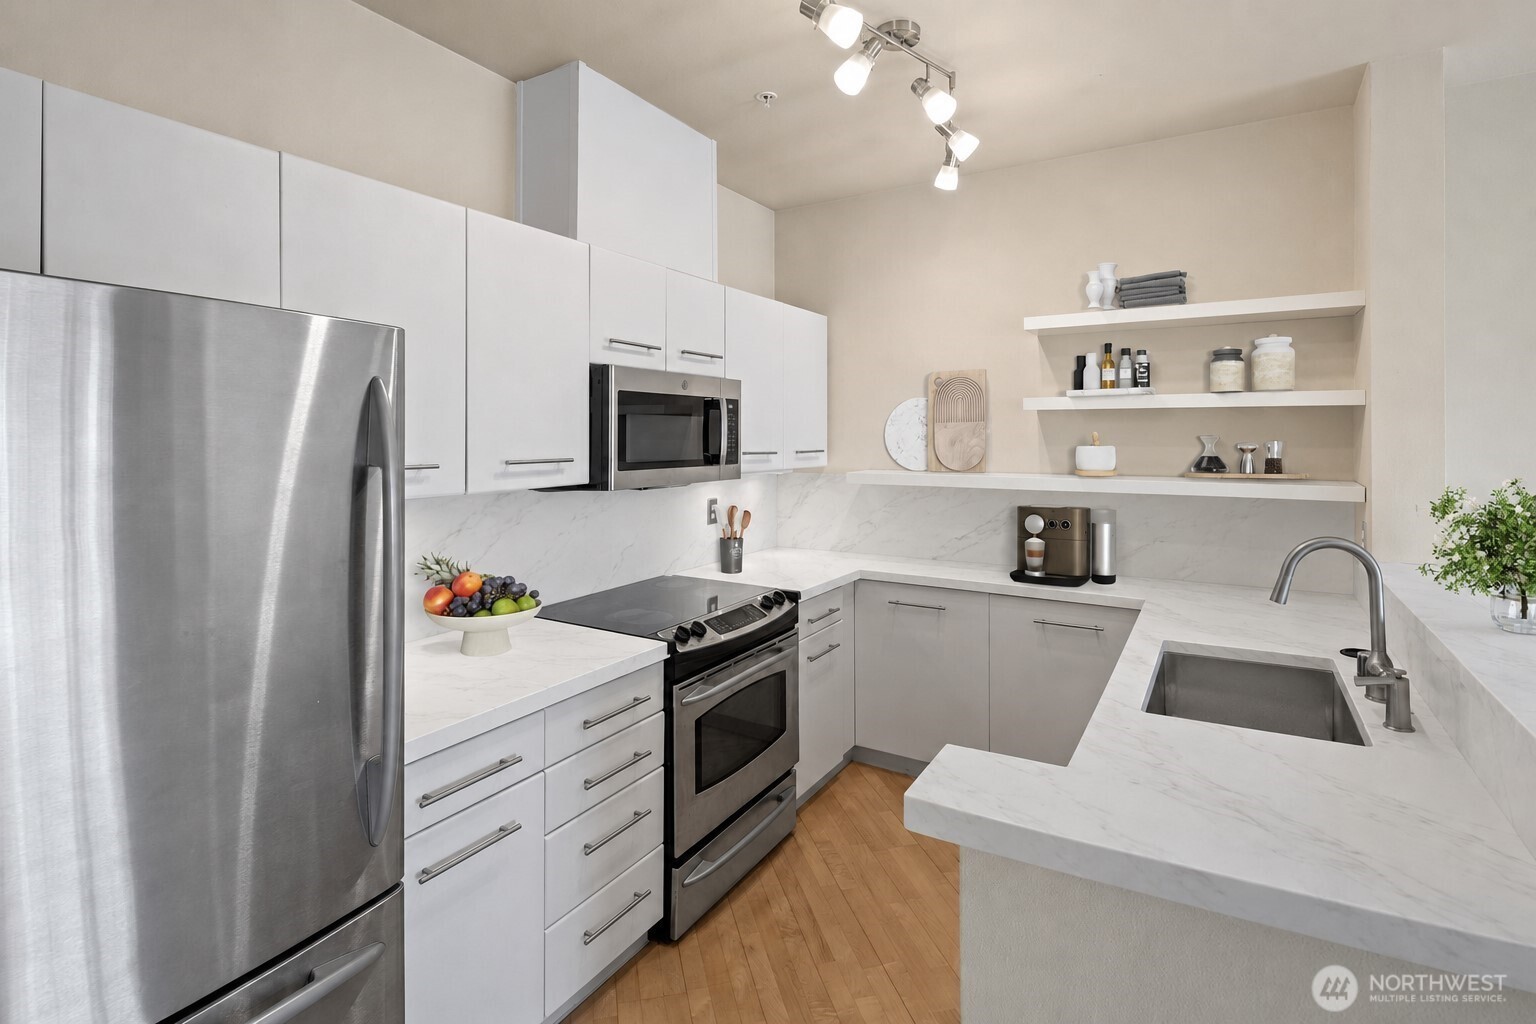
Kitchen with white cabinetry, marble-look counters, stainless steel appliances, and open shelving.
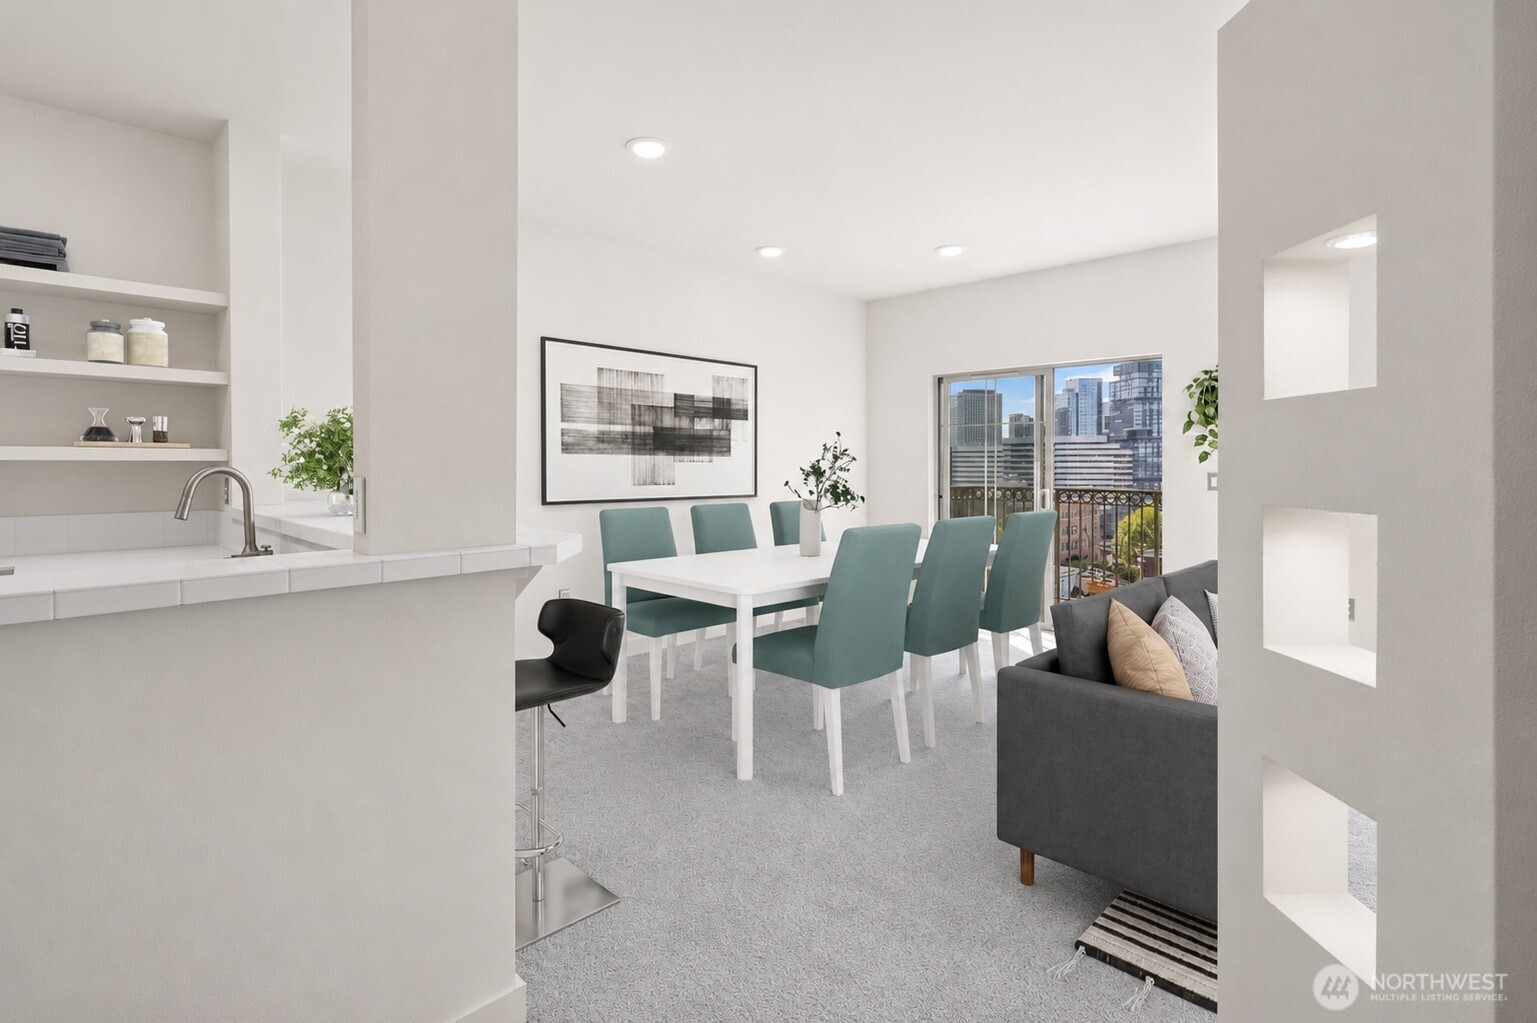
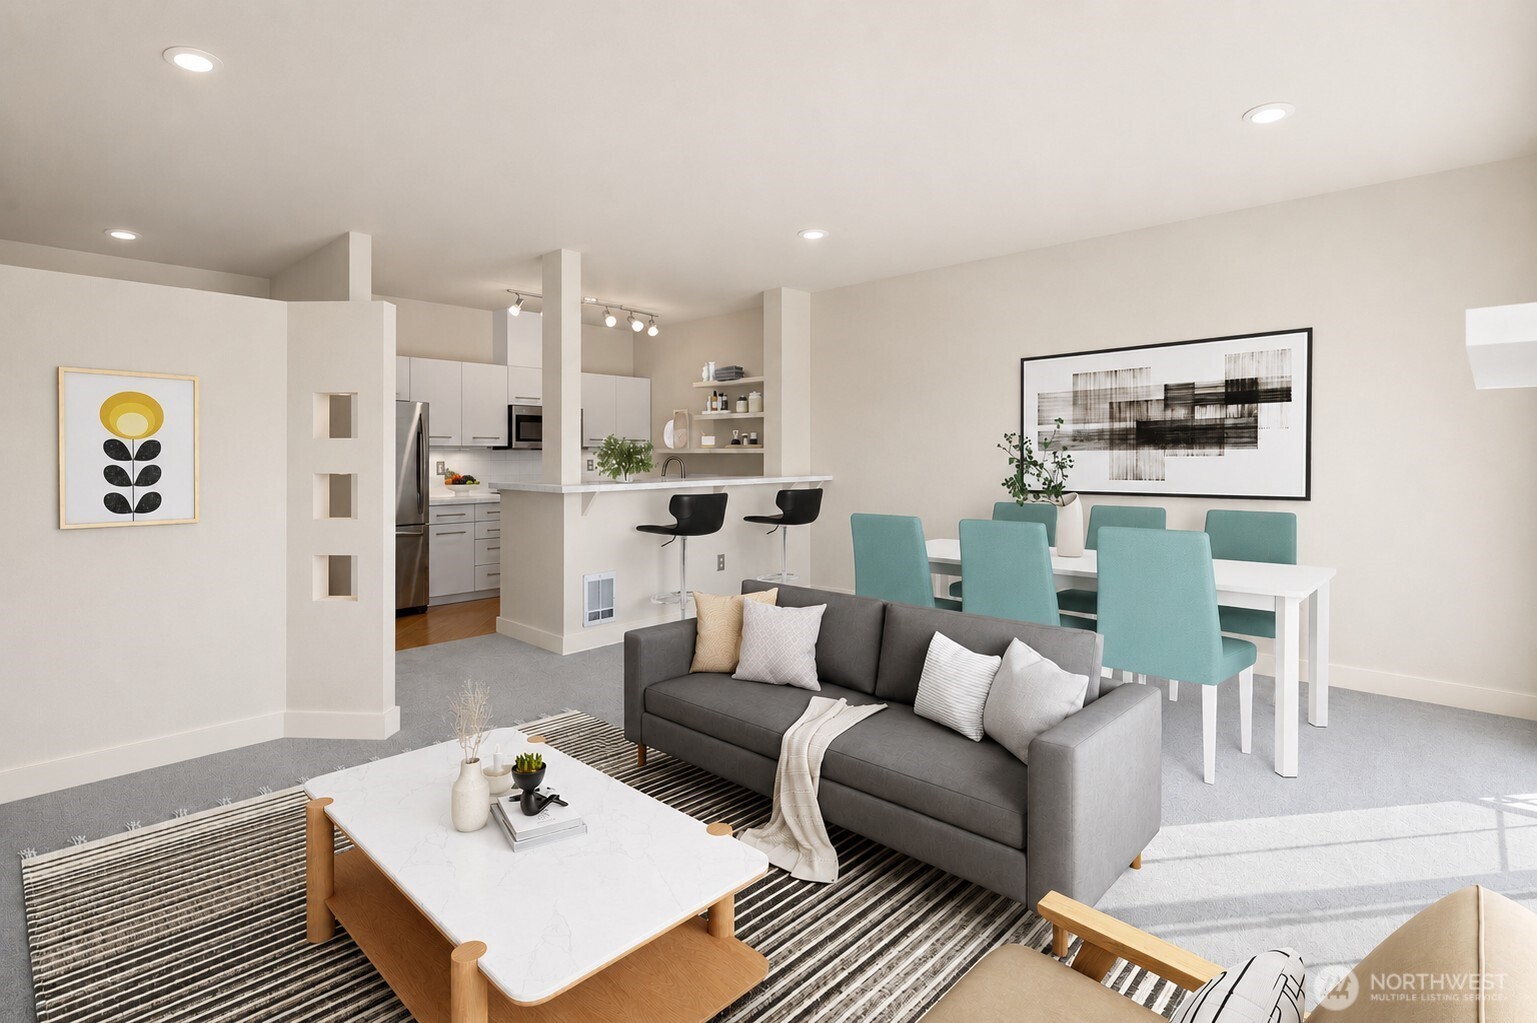
Open condo dining and living area with teal chairs, a kitchen peninsula, and city views from the balcony.
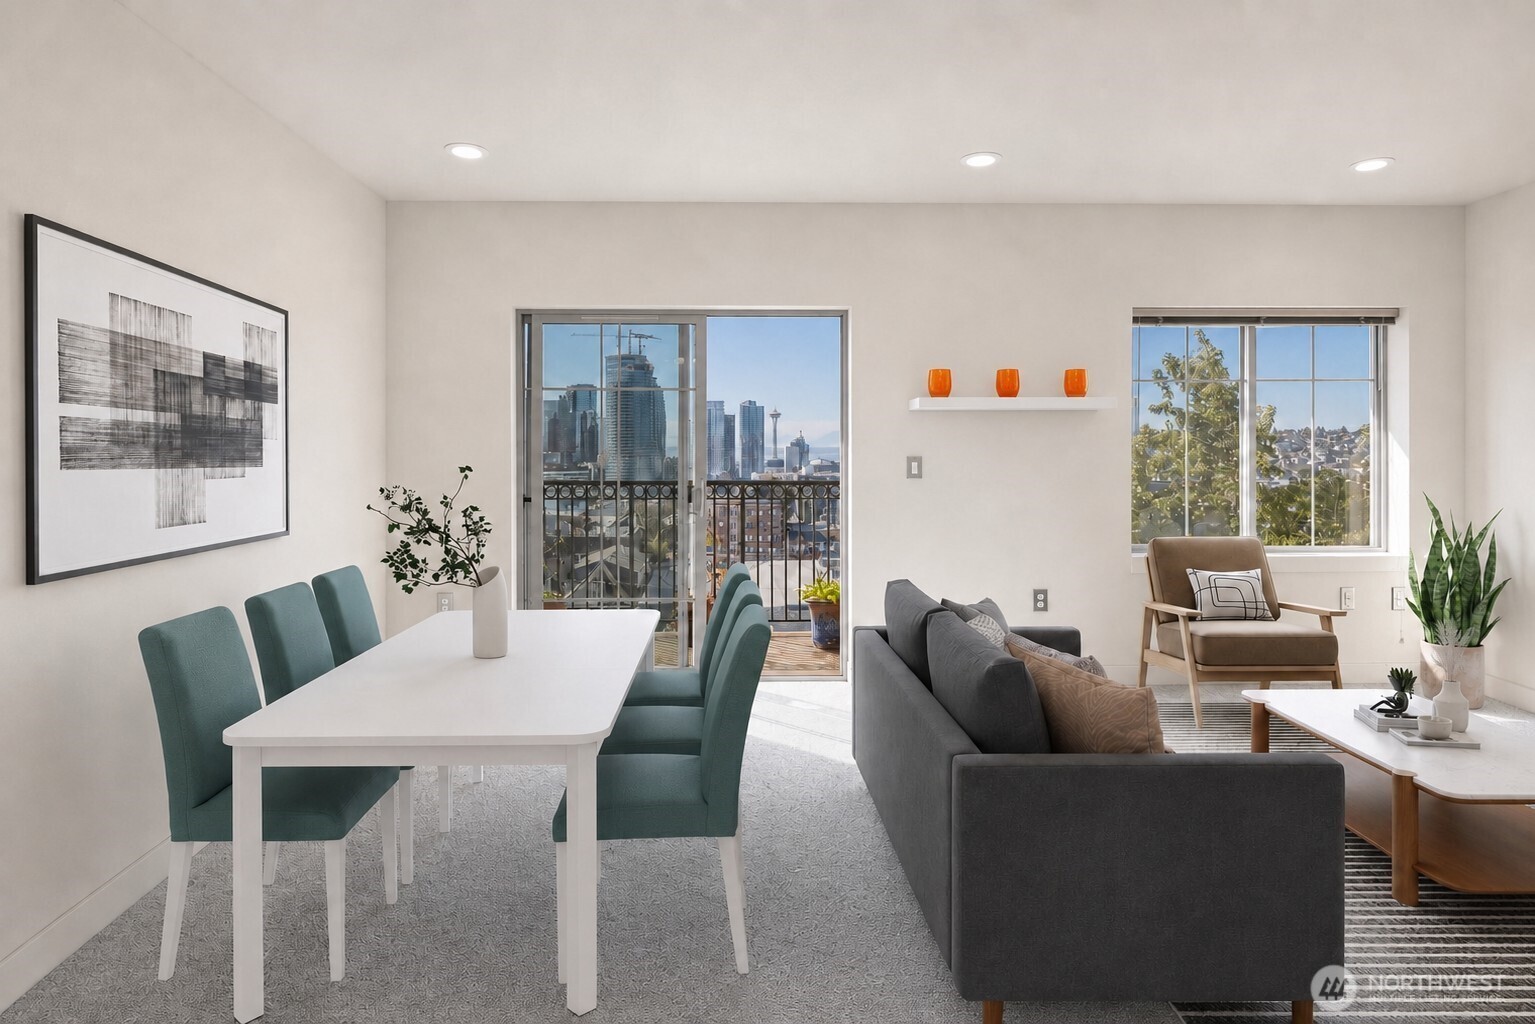
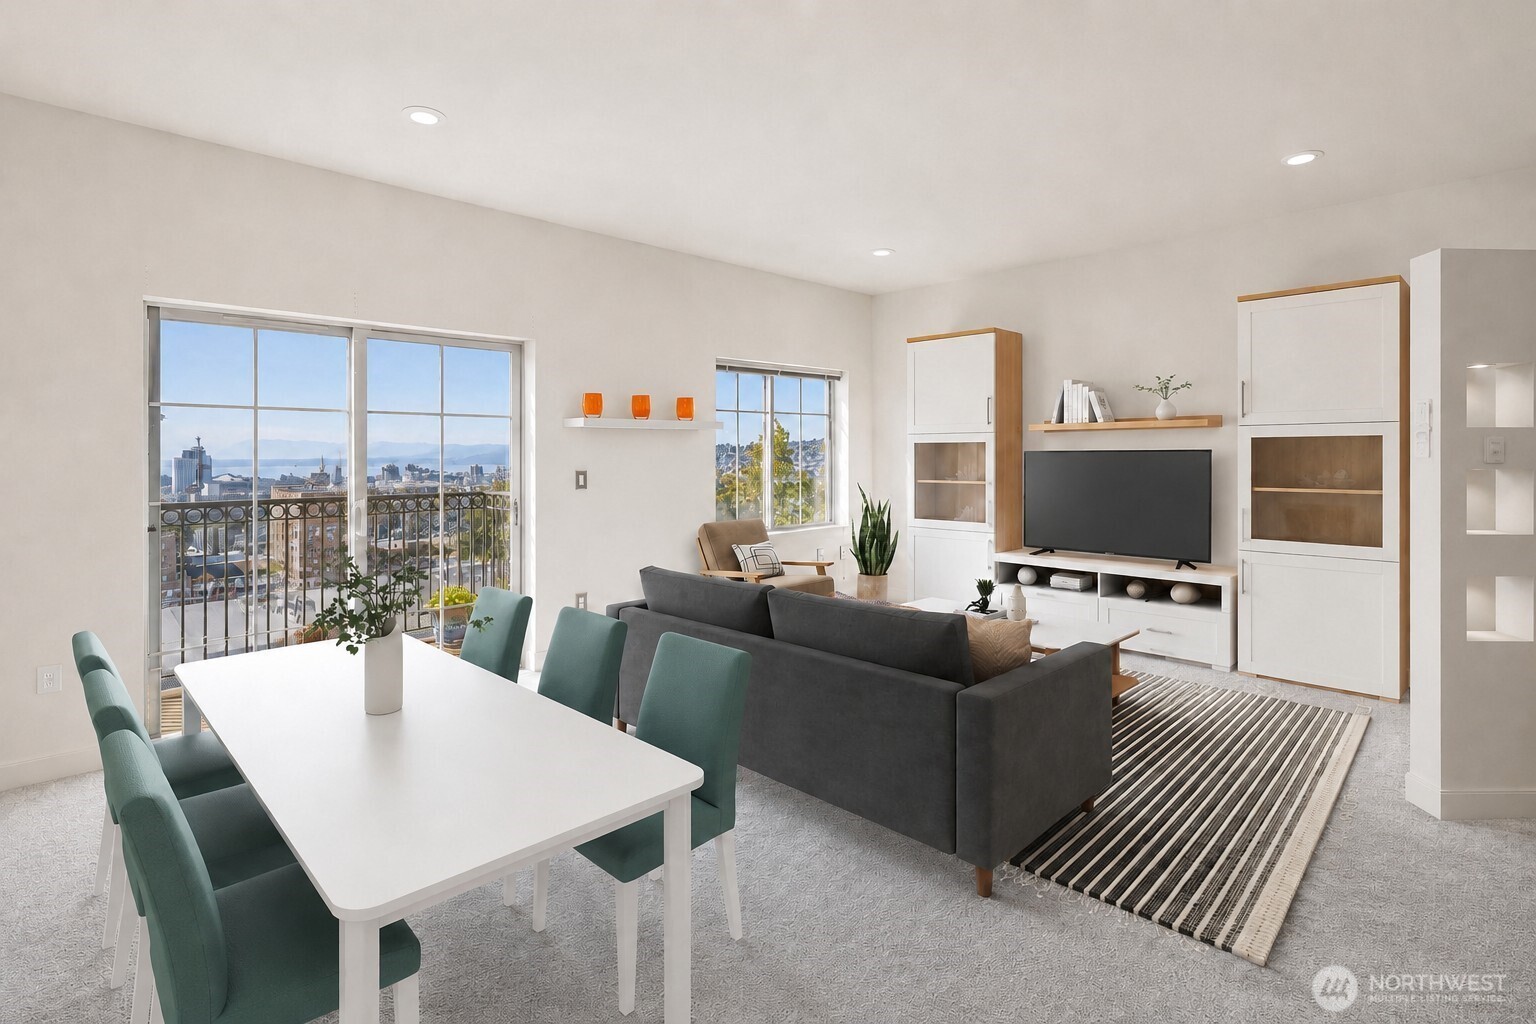
Open-plan living and dining area with teal chairs, a gray sofa, and Seattle skyline views from the balcony.
Staged living and dining room with balcony doors and Seattle skyline views.
Open-plan condo living room with a gray sofa, turquoise dining chairs, and white kitchen.
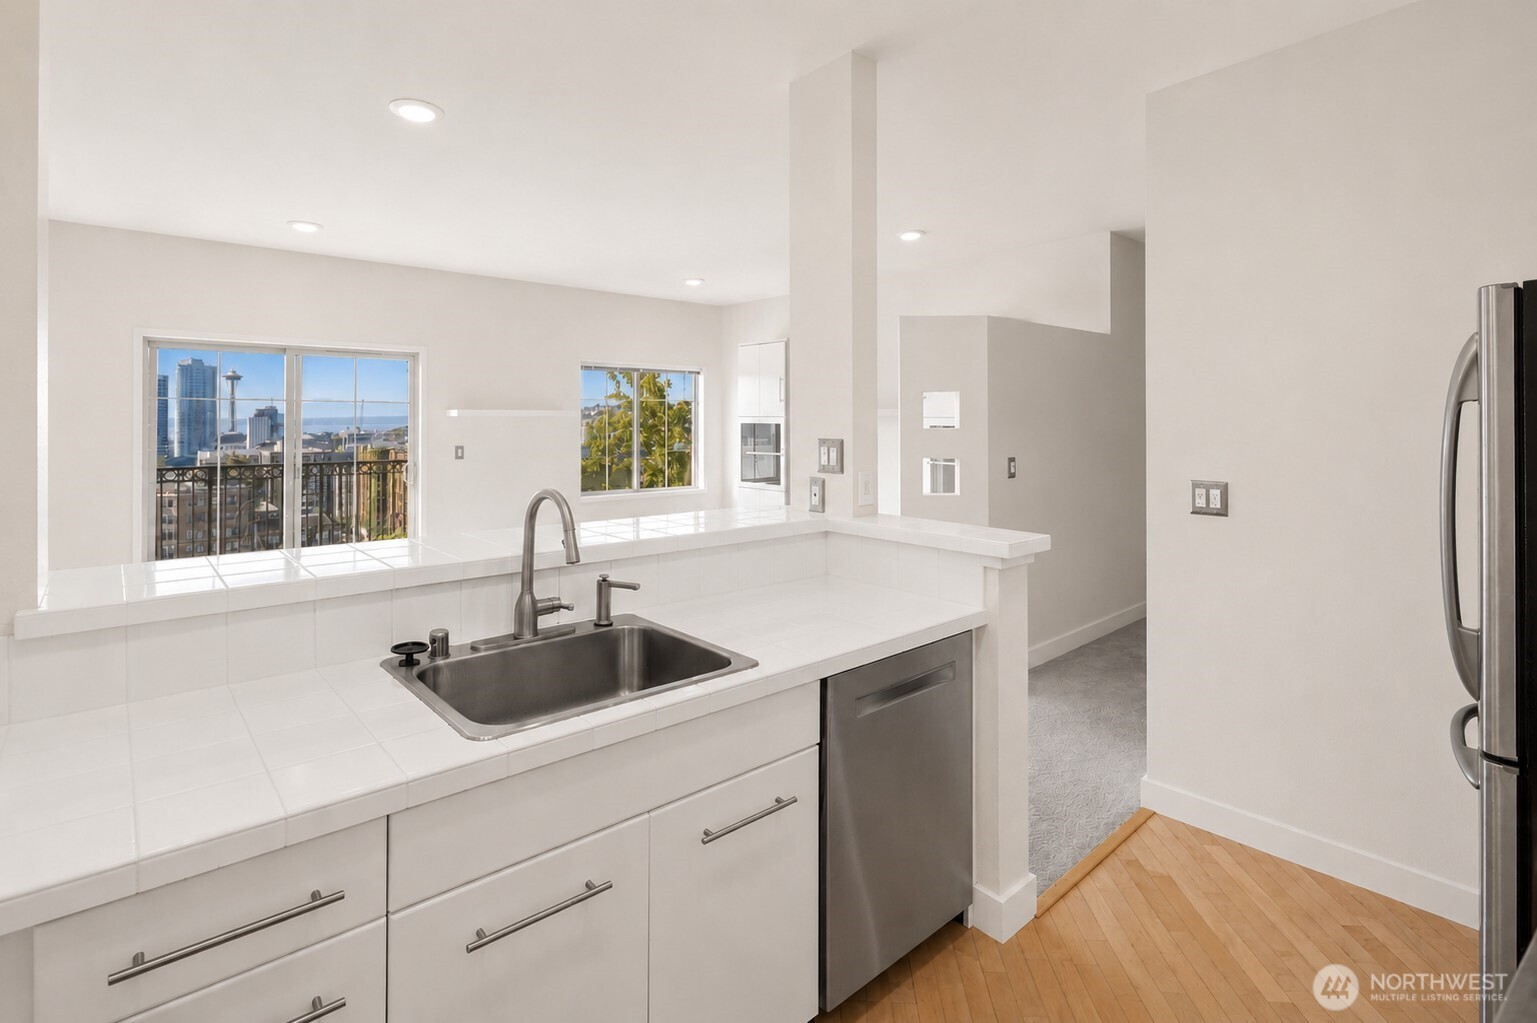
Modern white kitchen with stainless steel appliances and Seattle skyline views through the windows.
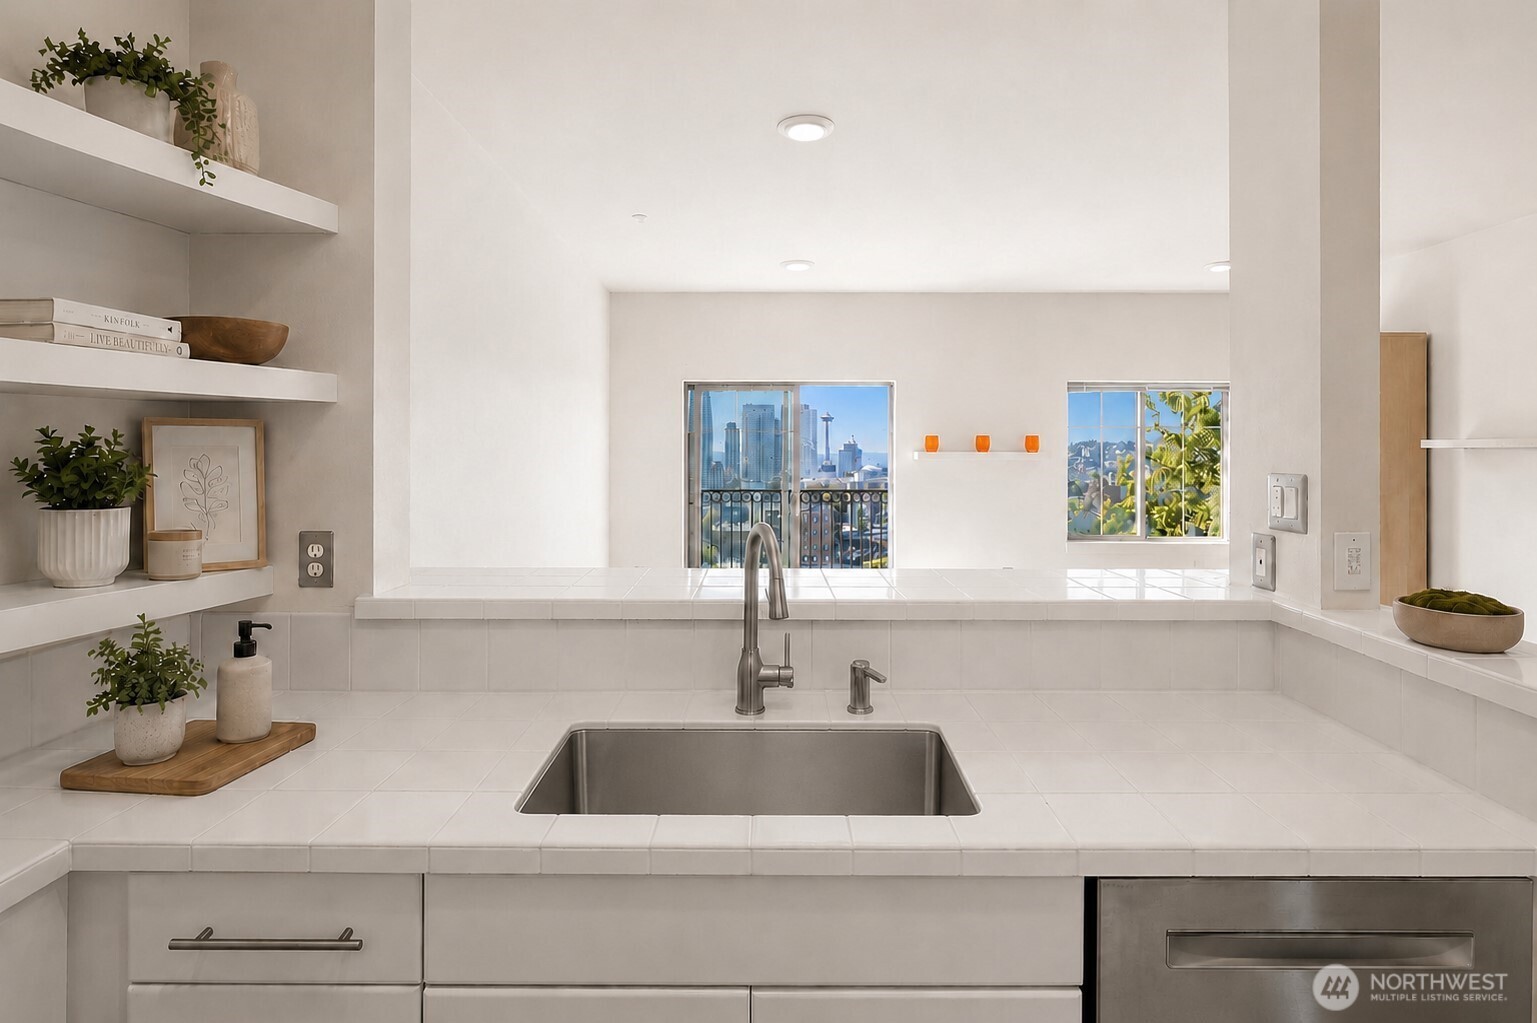
Bright white kitchen with tiled counters, a large sink, open shelving, and a Seattle skyline view.
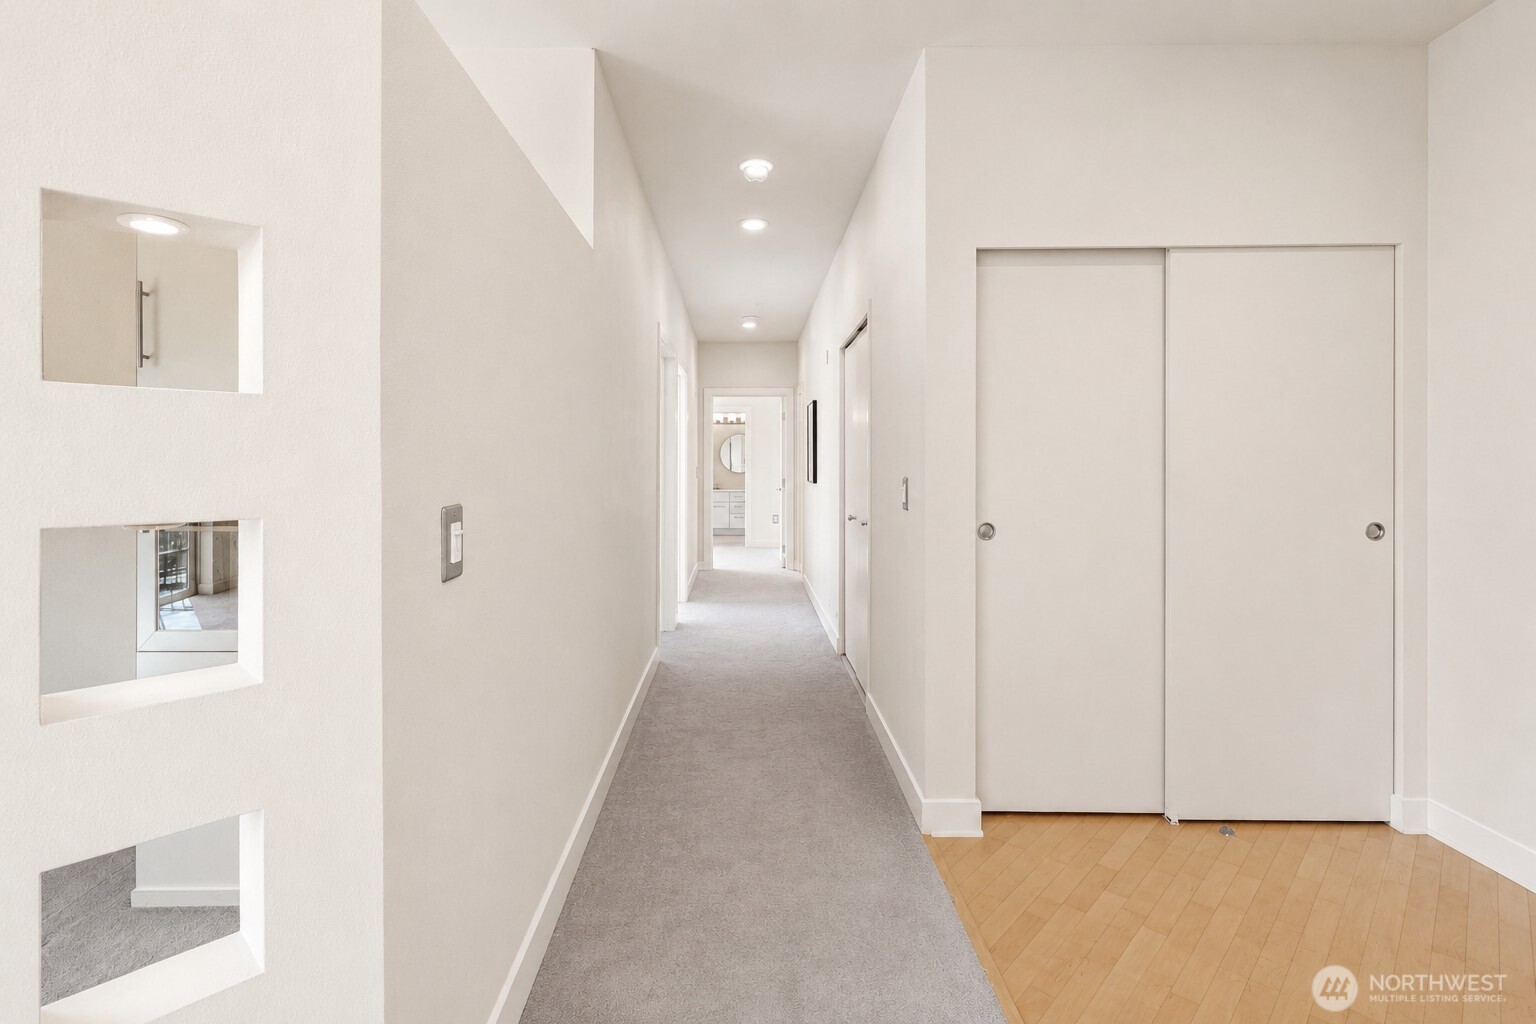
Bright condo hallway with gray carpet, hardwood flooring, and large white sliding closet doors.
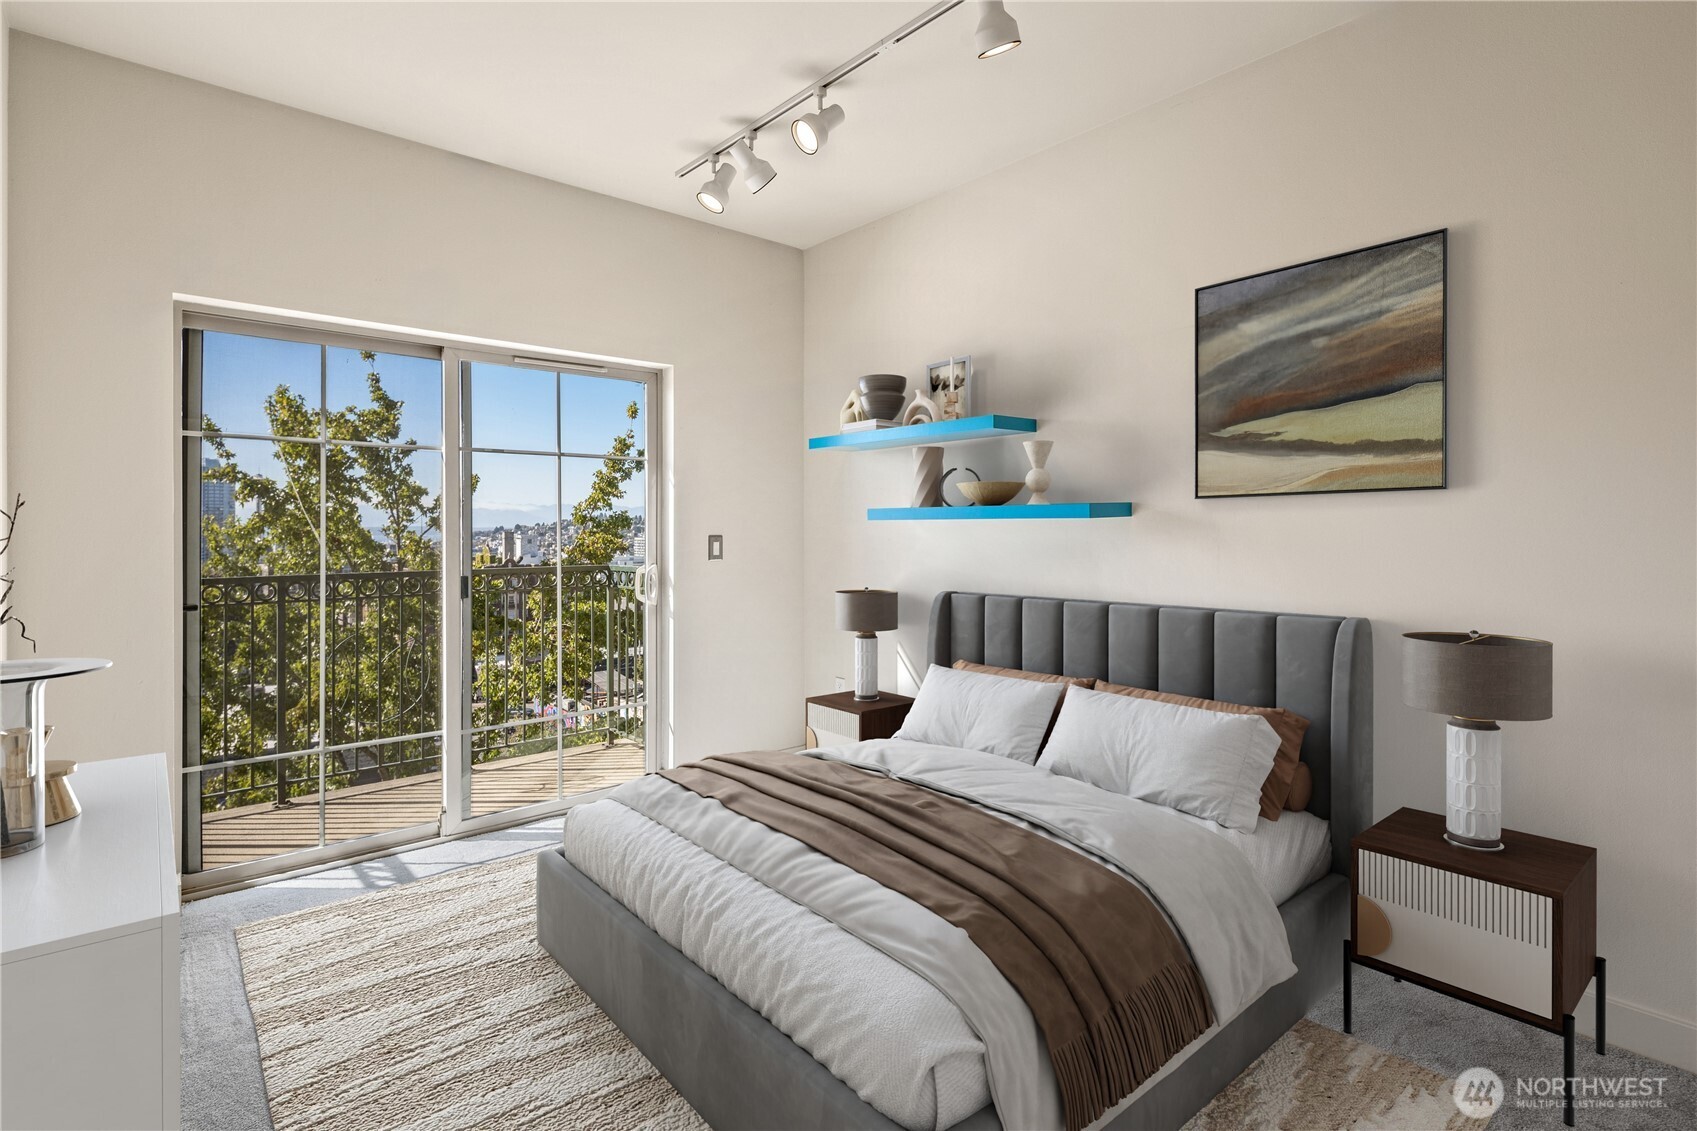
Staged bedroom with a gray bed and balcony doors overlooking the city.
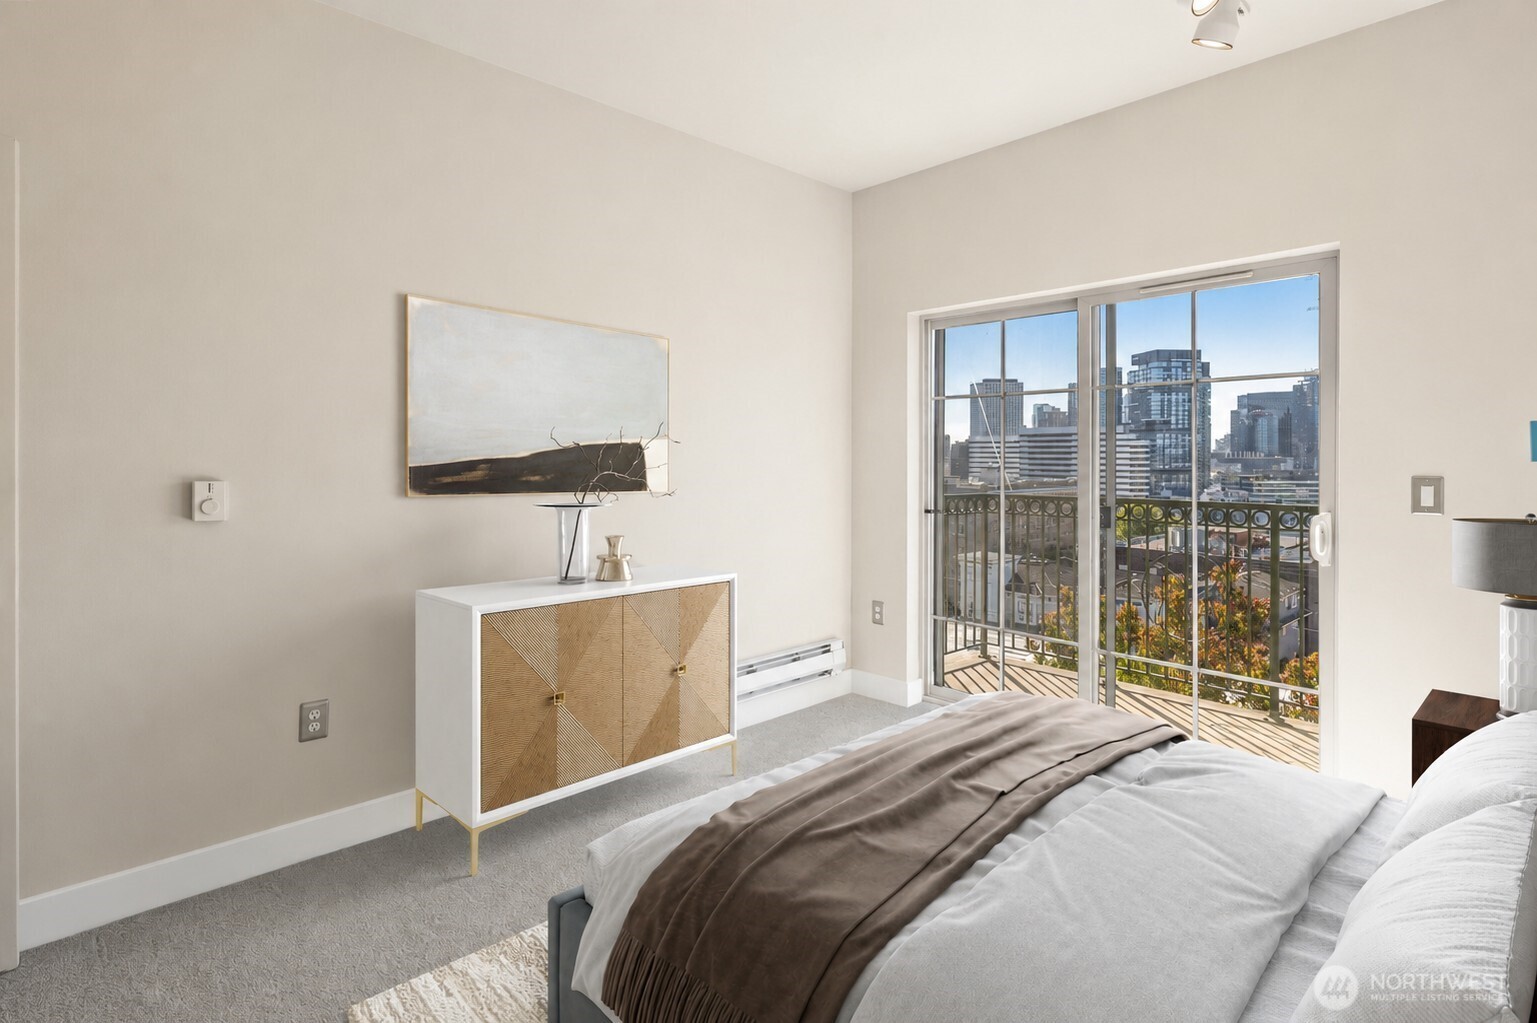
Bedroom with a balcony and downtown Seattle skyline view.
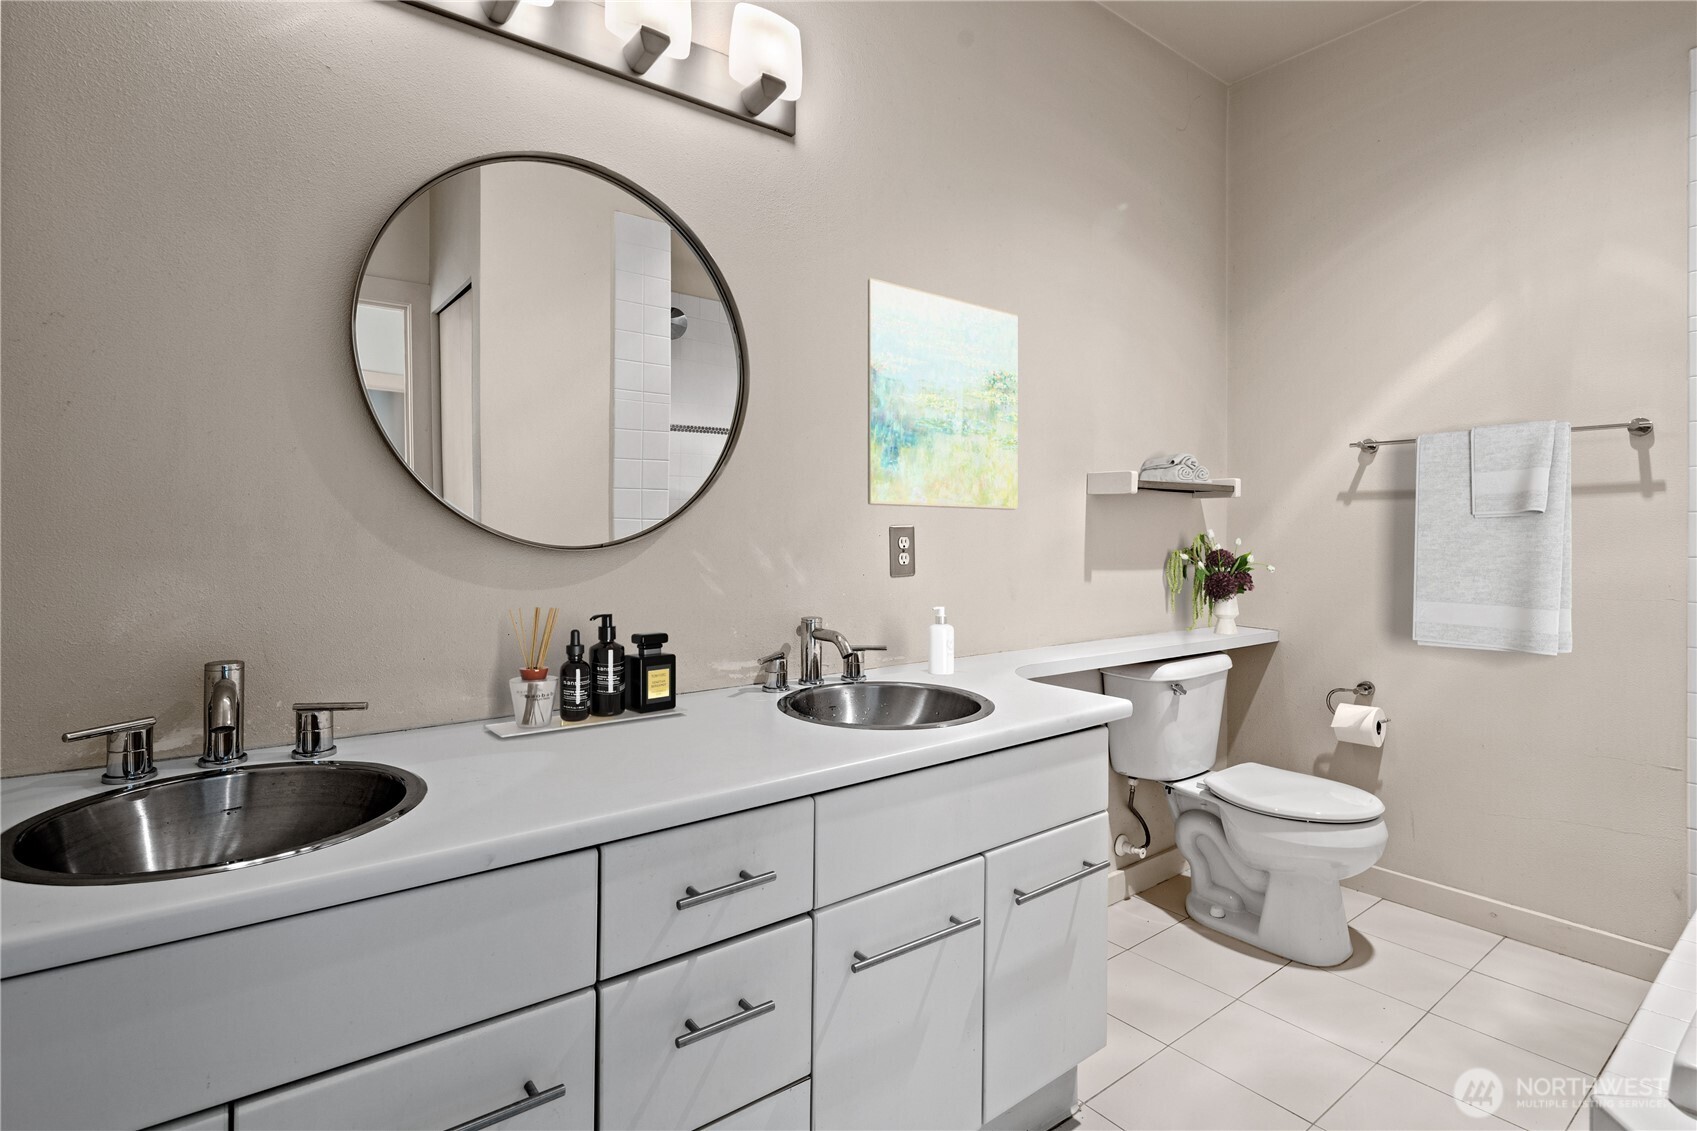
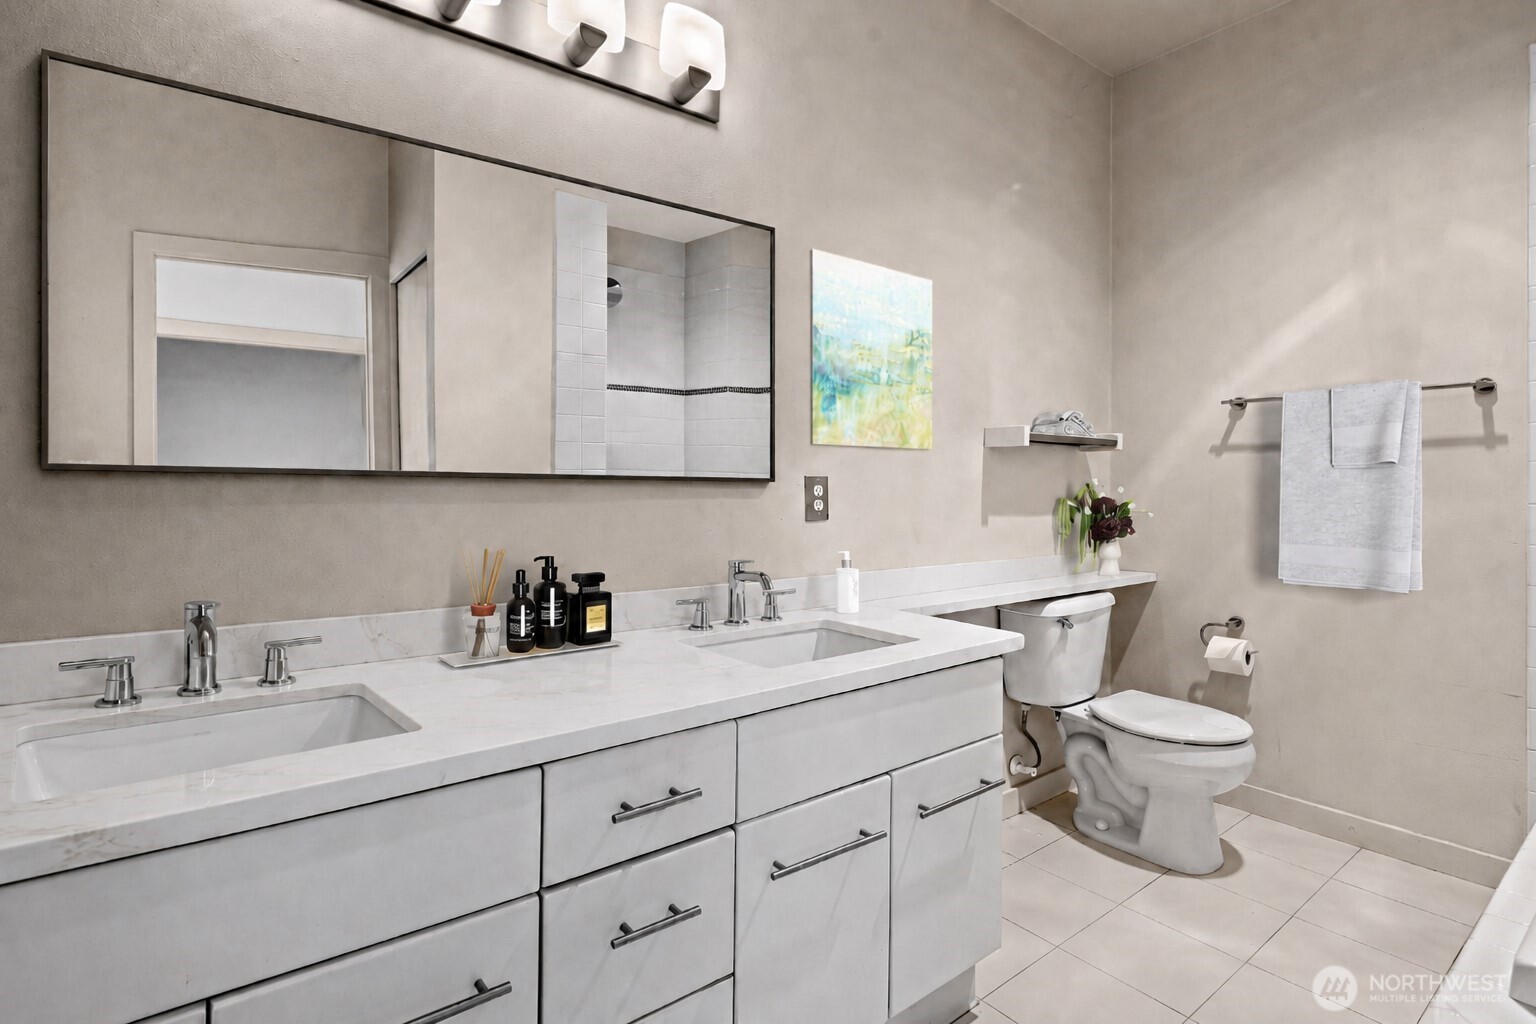
Bathroom with a long double-sink vanity, round mirror, and toilet.
Modern bathroom with a double vanity, large mirror, and toilet.
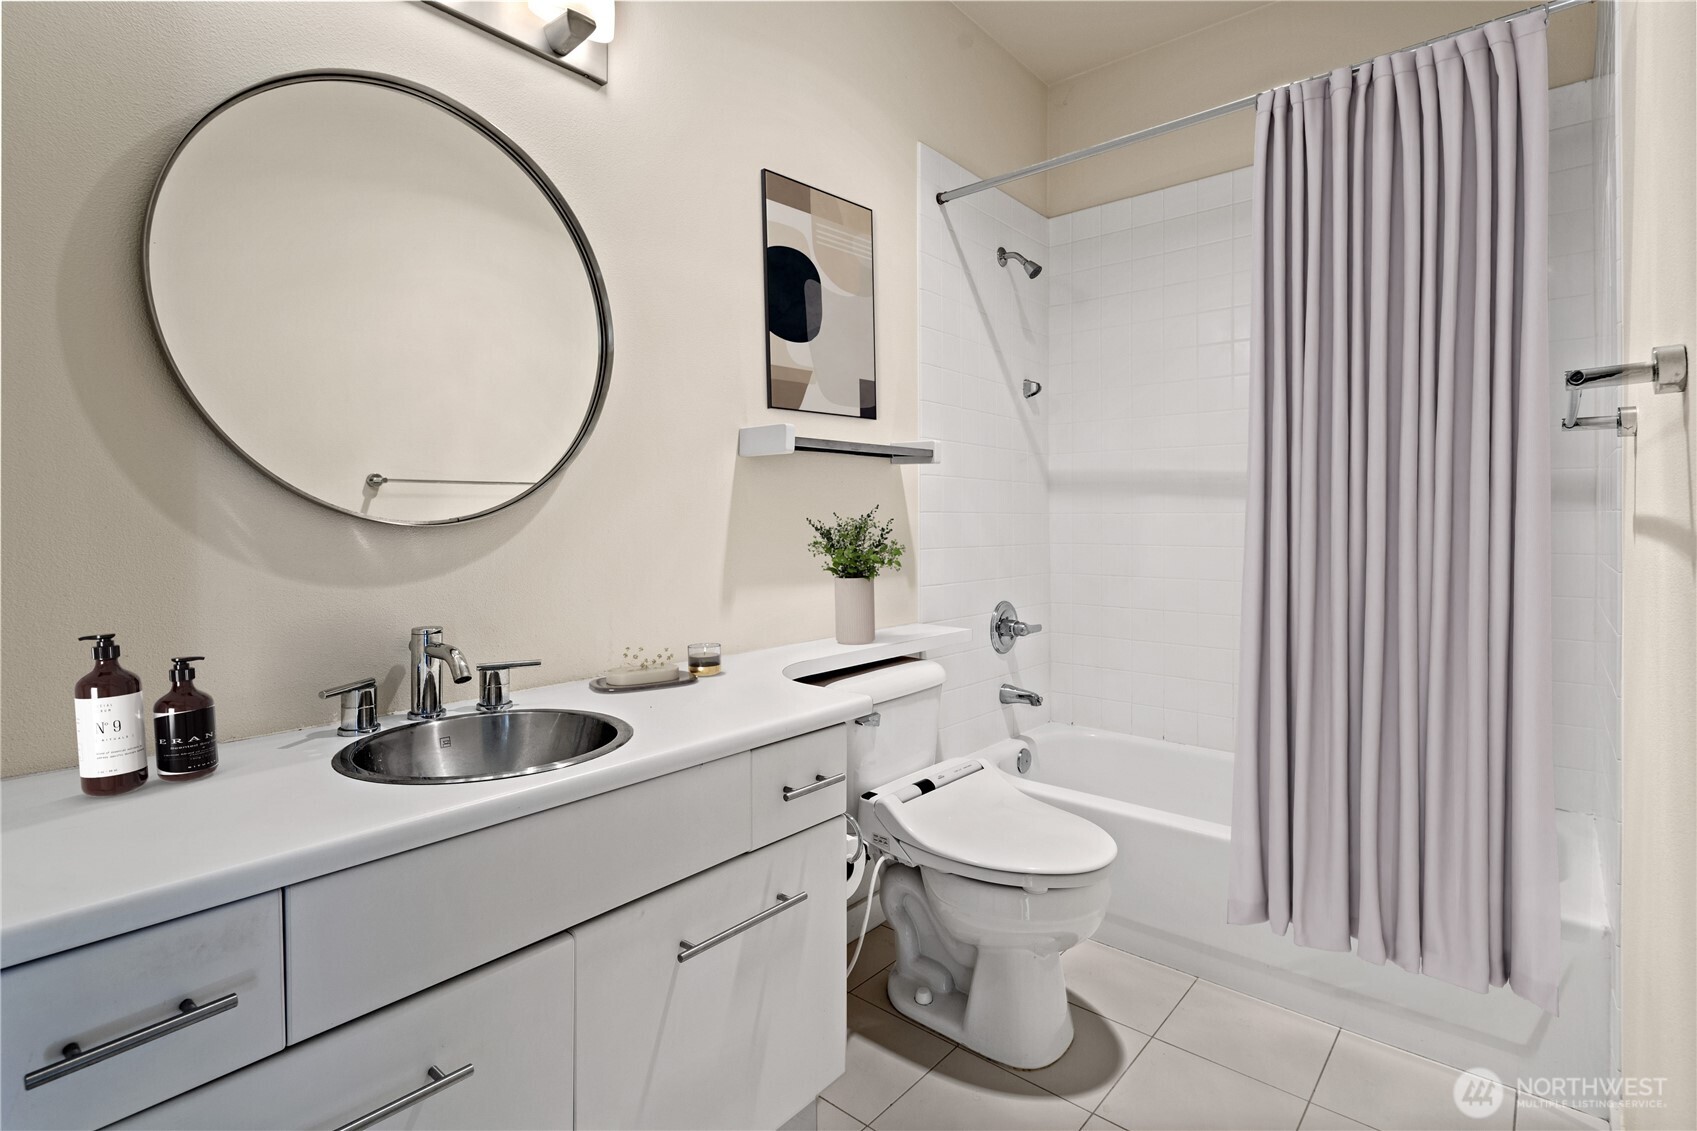
Bathroom with a white vanity, large round mirror, and tub-shower behind a pale gray curtain.
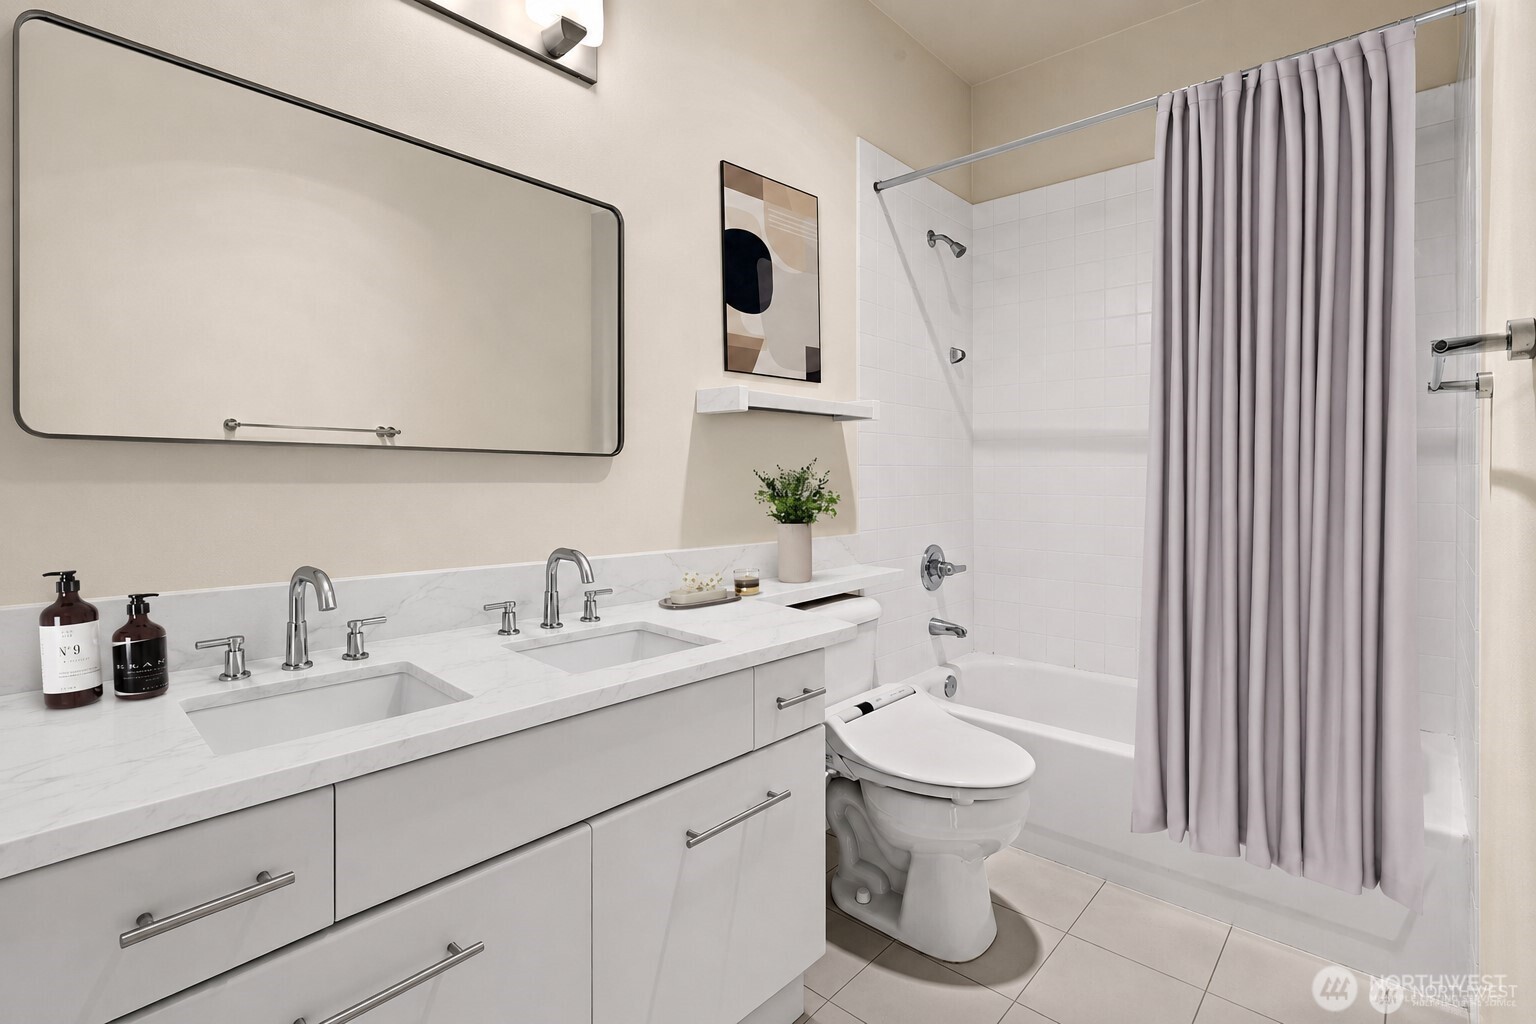
Bathroom with a marble double vanity and a bathtub behind a gray curtain.
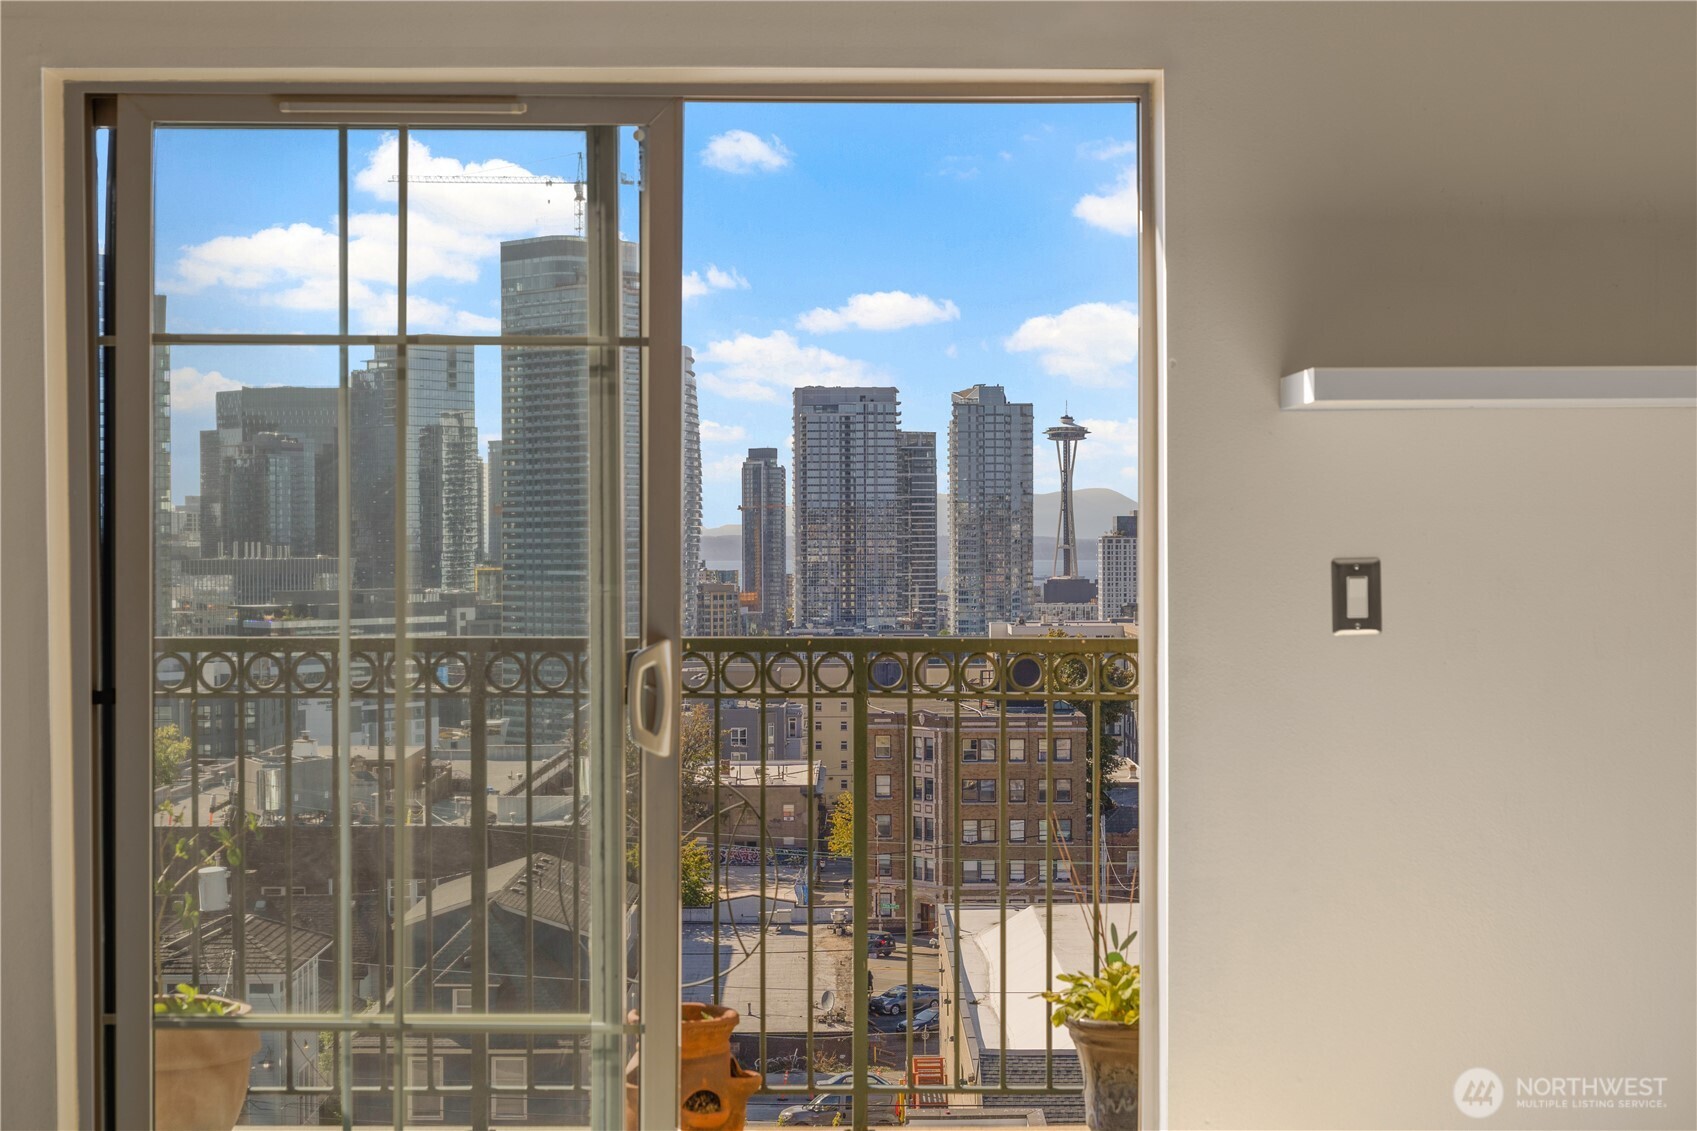
Seattle skyline and Space Needle seen through an open balcony door.
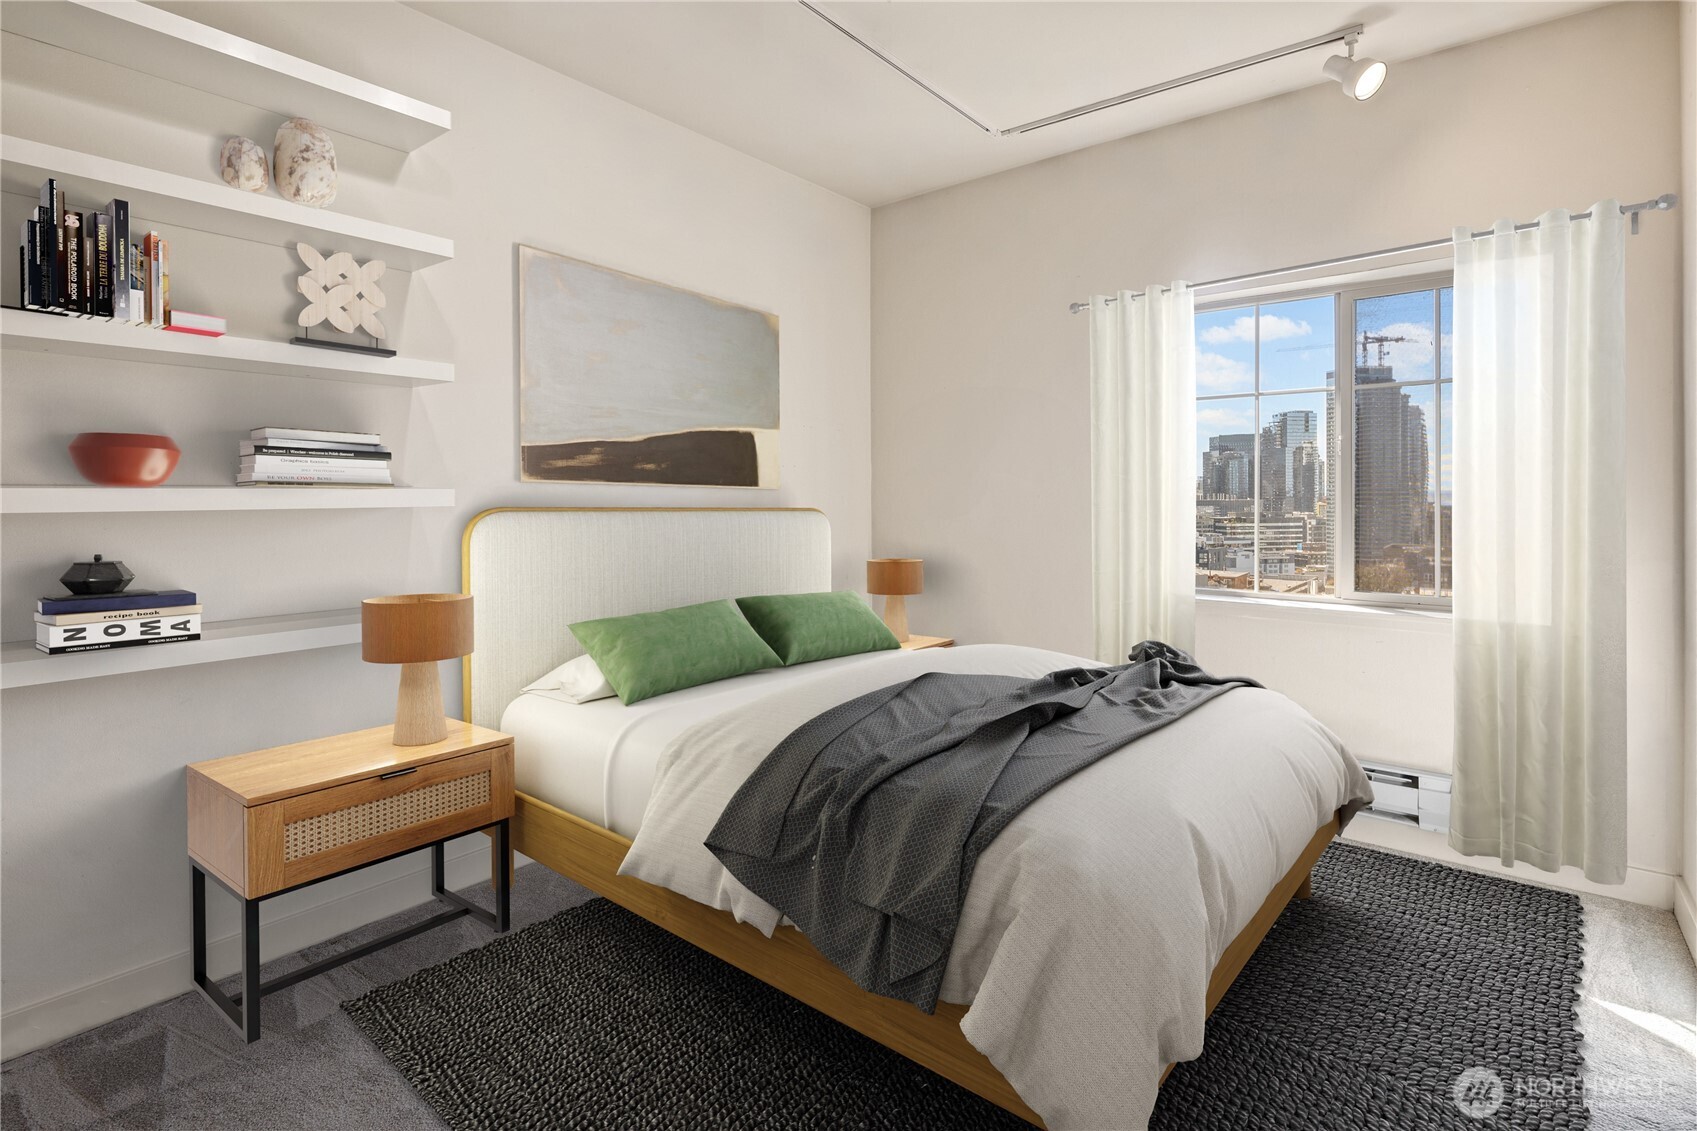
Staged bedroom with green pillows, floating shelves, and a window overlooking downtown Seattle.
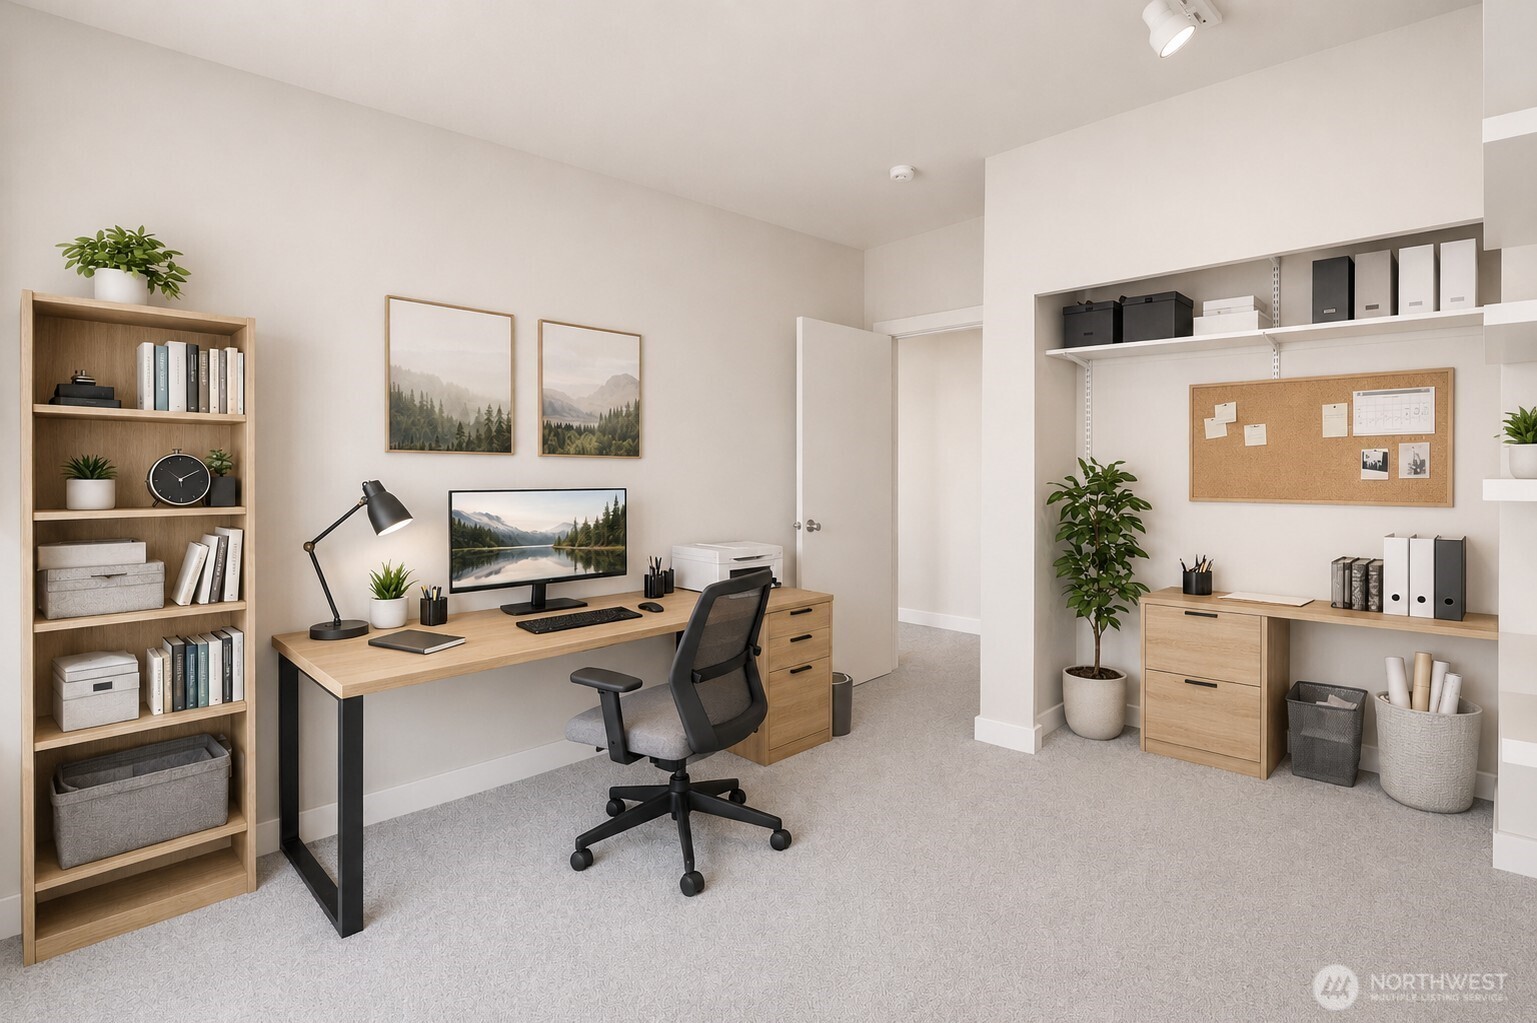
Staged home office with a wood desk and computer, shelving, and built-in storage.
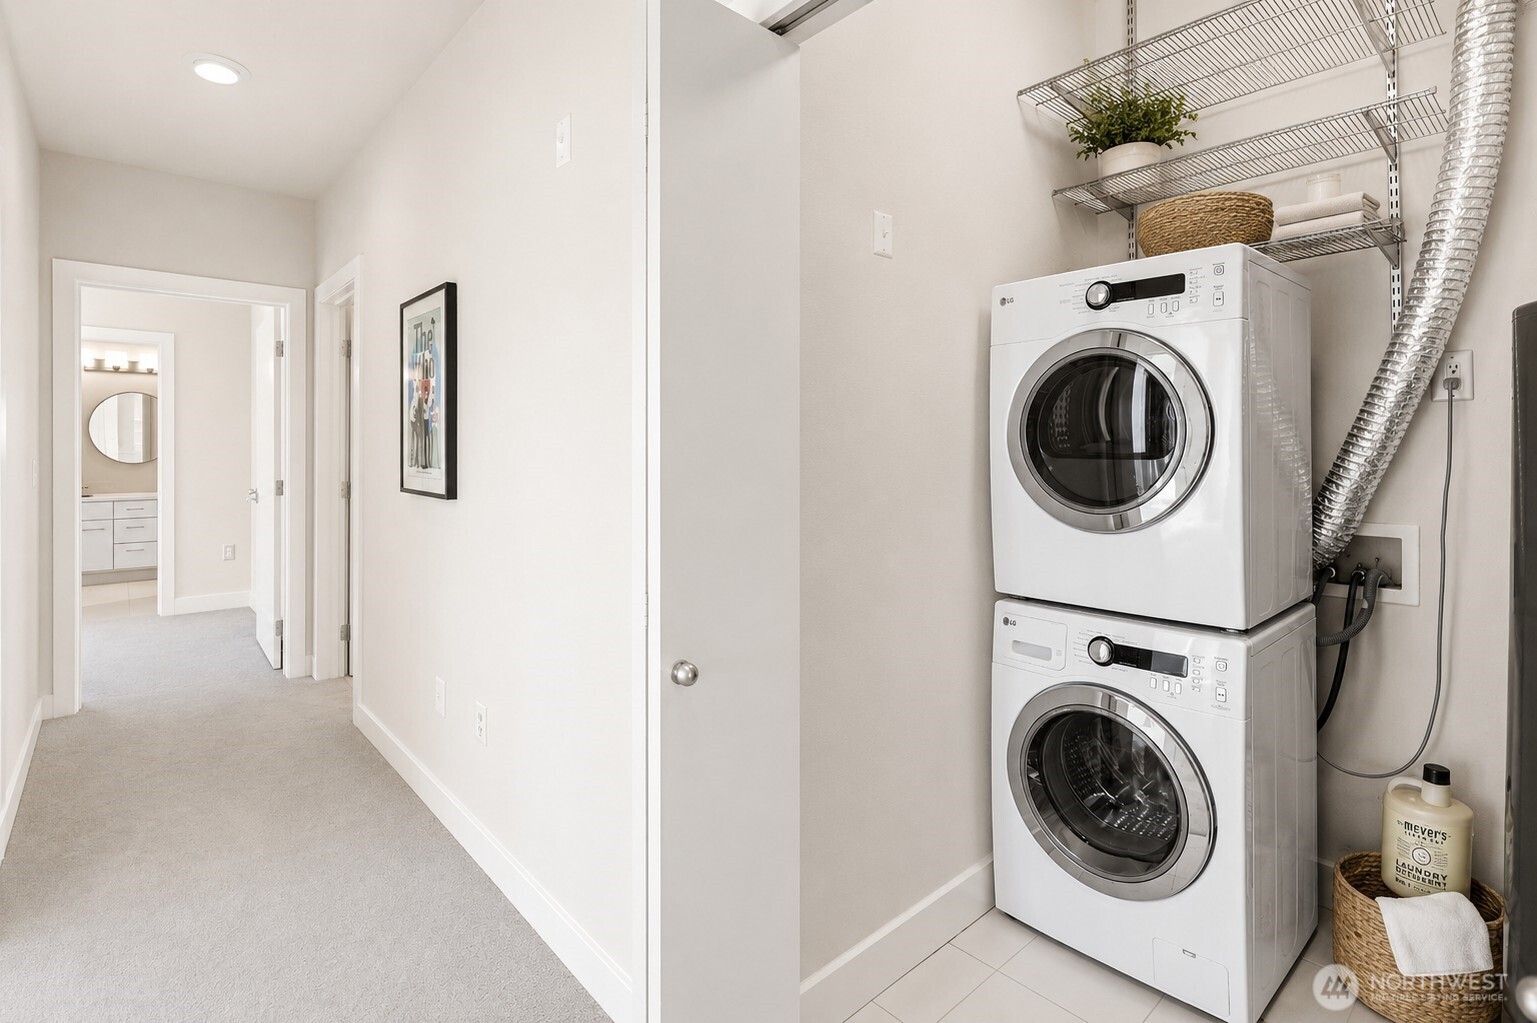
Laundry area with stacked washer and dryer beside a carpeted hallway.
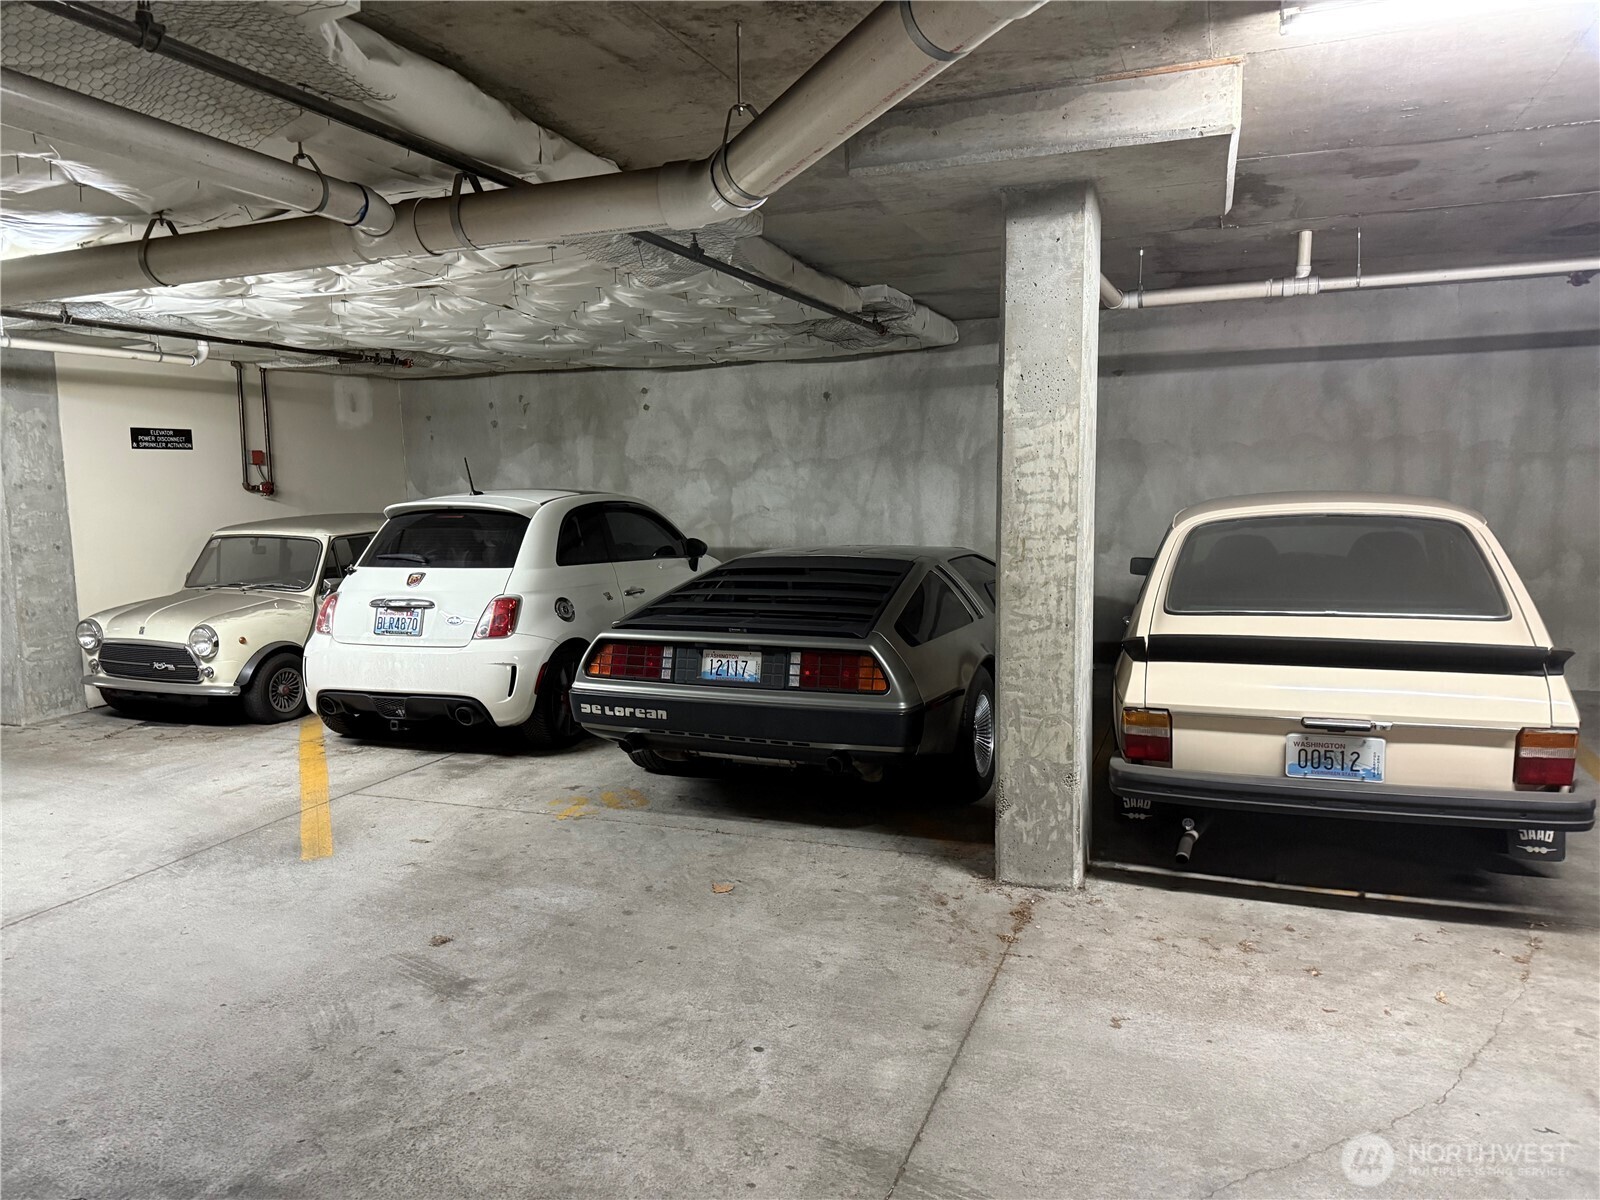
Underground parking garage with a DeLorean, white Fiat, and classic Mini parked side by side.
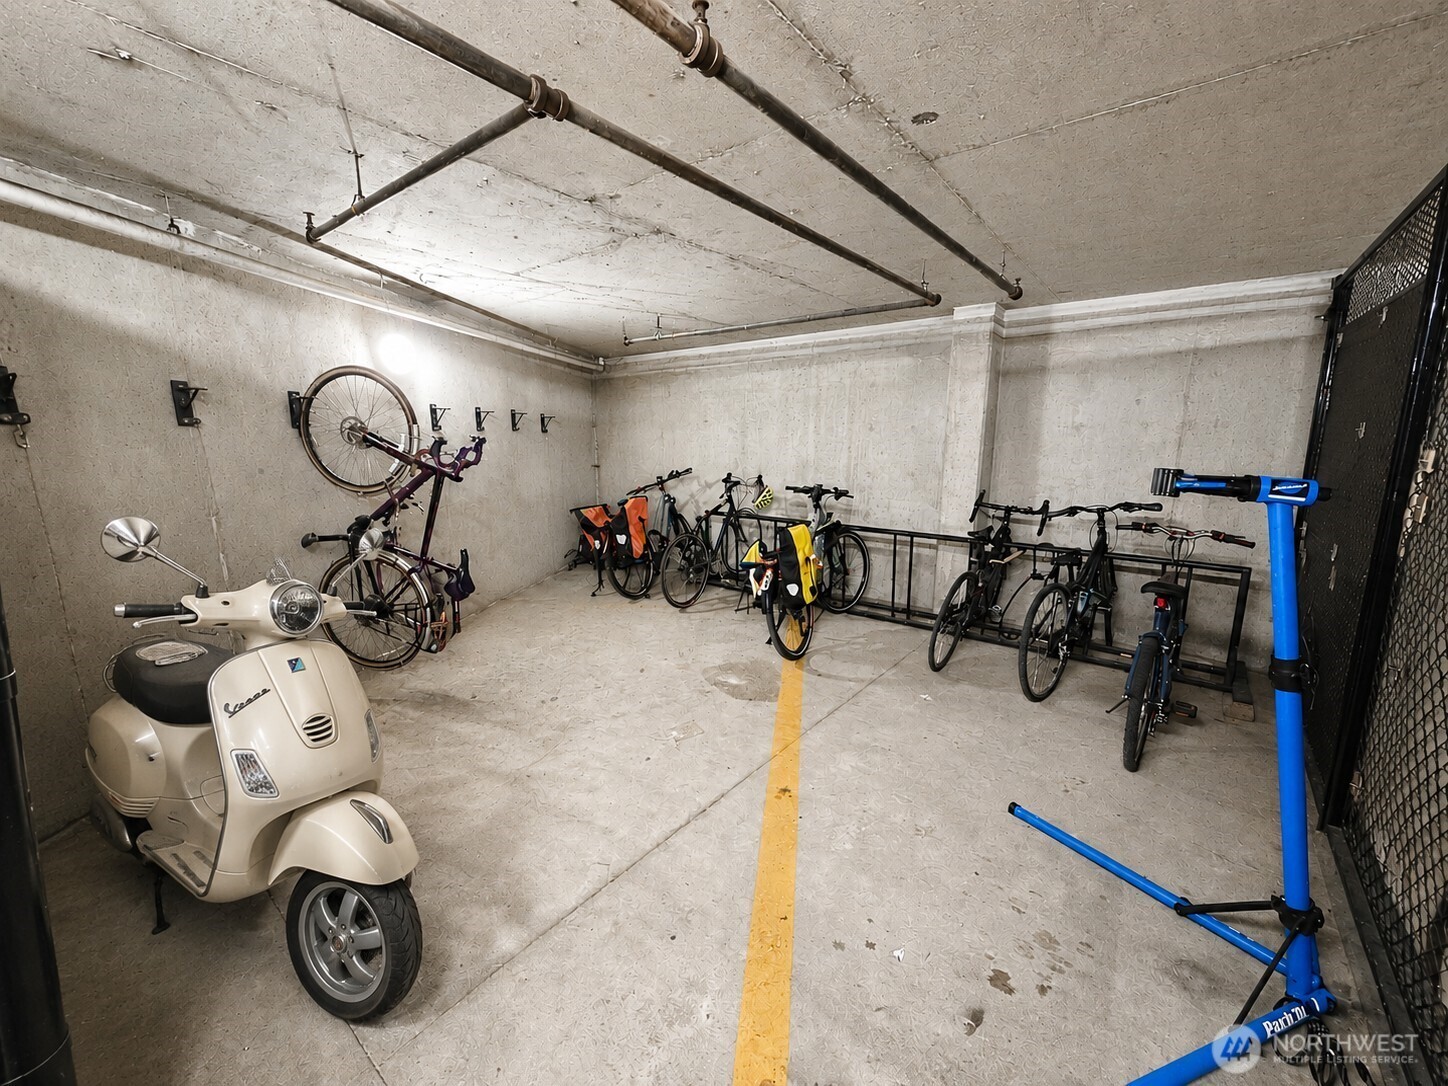
Bicycle storage room with a cream scooter, wall-mounted bikes, and a blue repair stand.
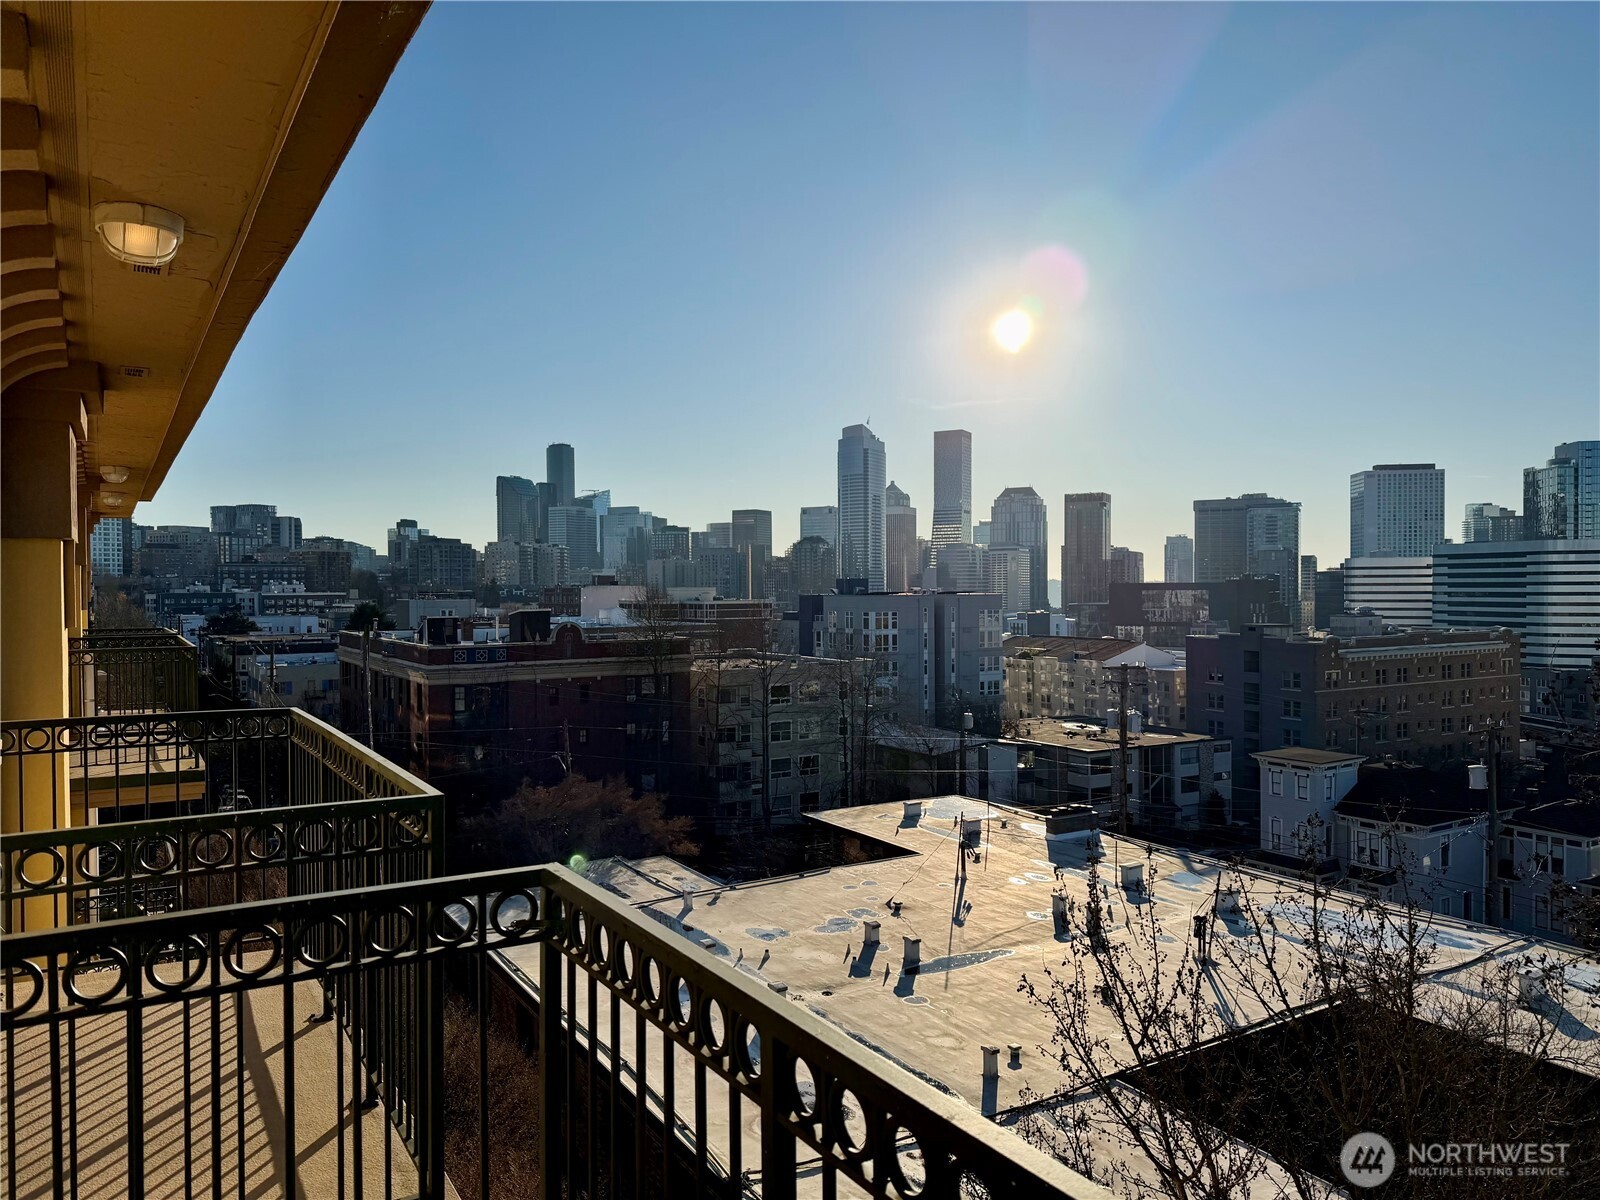
Seattle skyline from a condo balcony, framed by black metal railings in bright afternoon sun.
Seattle skyline and Space Needle from a balcony, with water and distant mountains beyond.
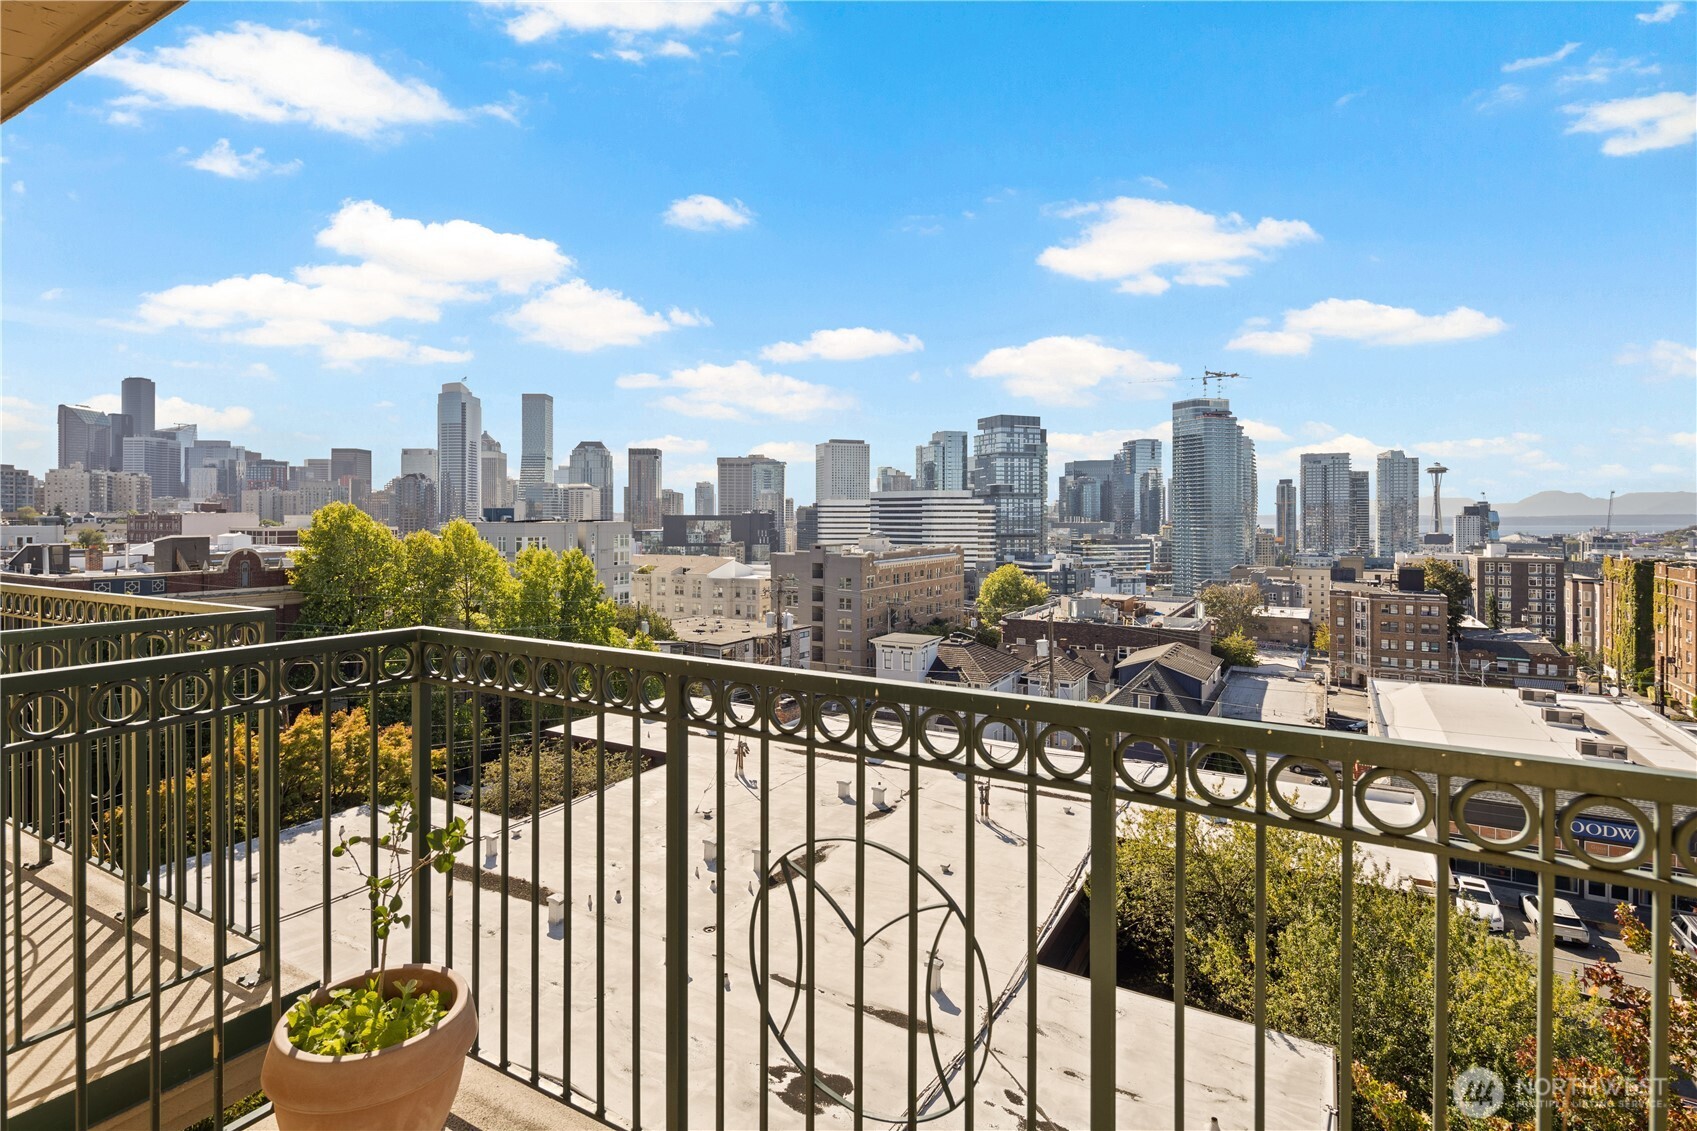
Seattle skyline viewed from a balcony with decorative railings and a potted plant.
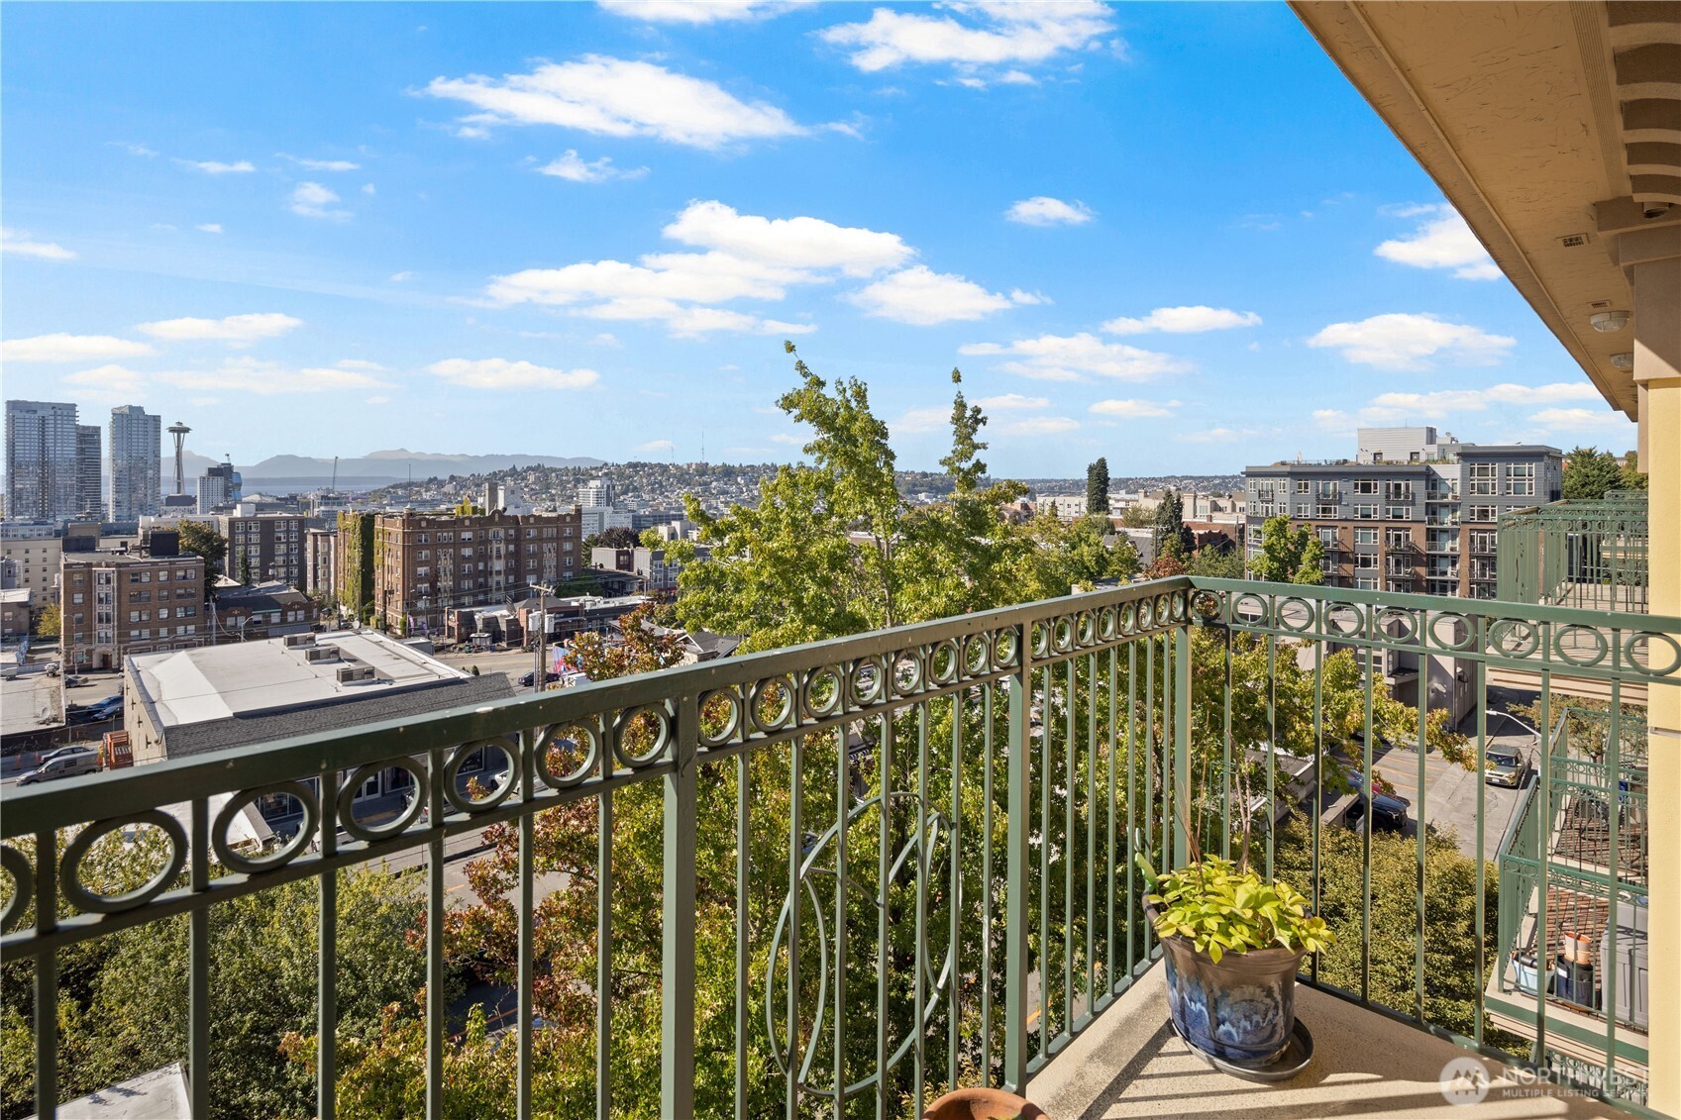
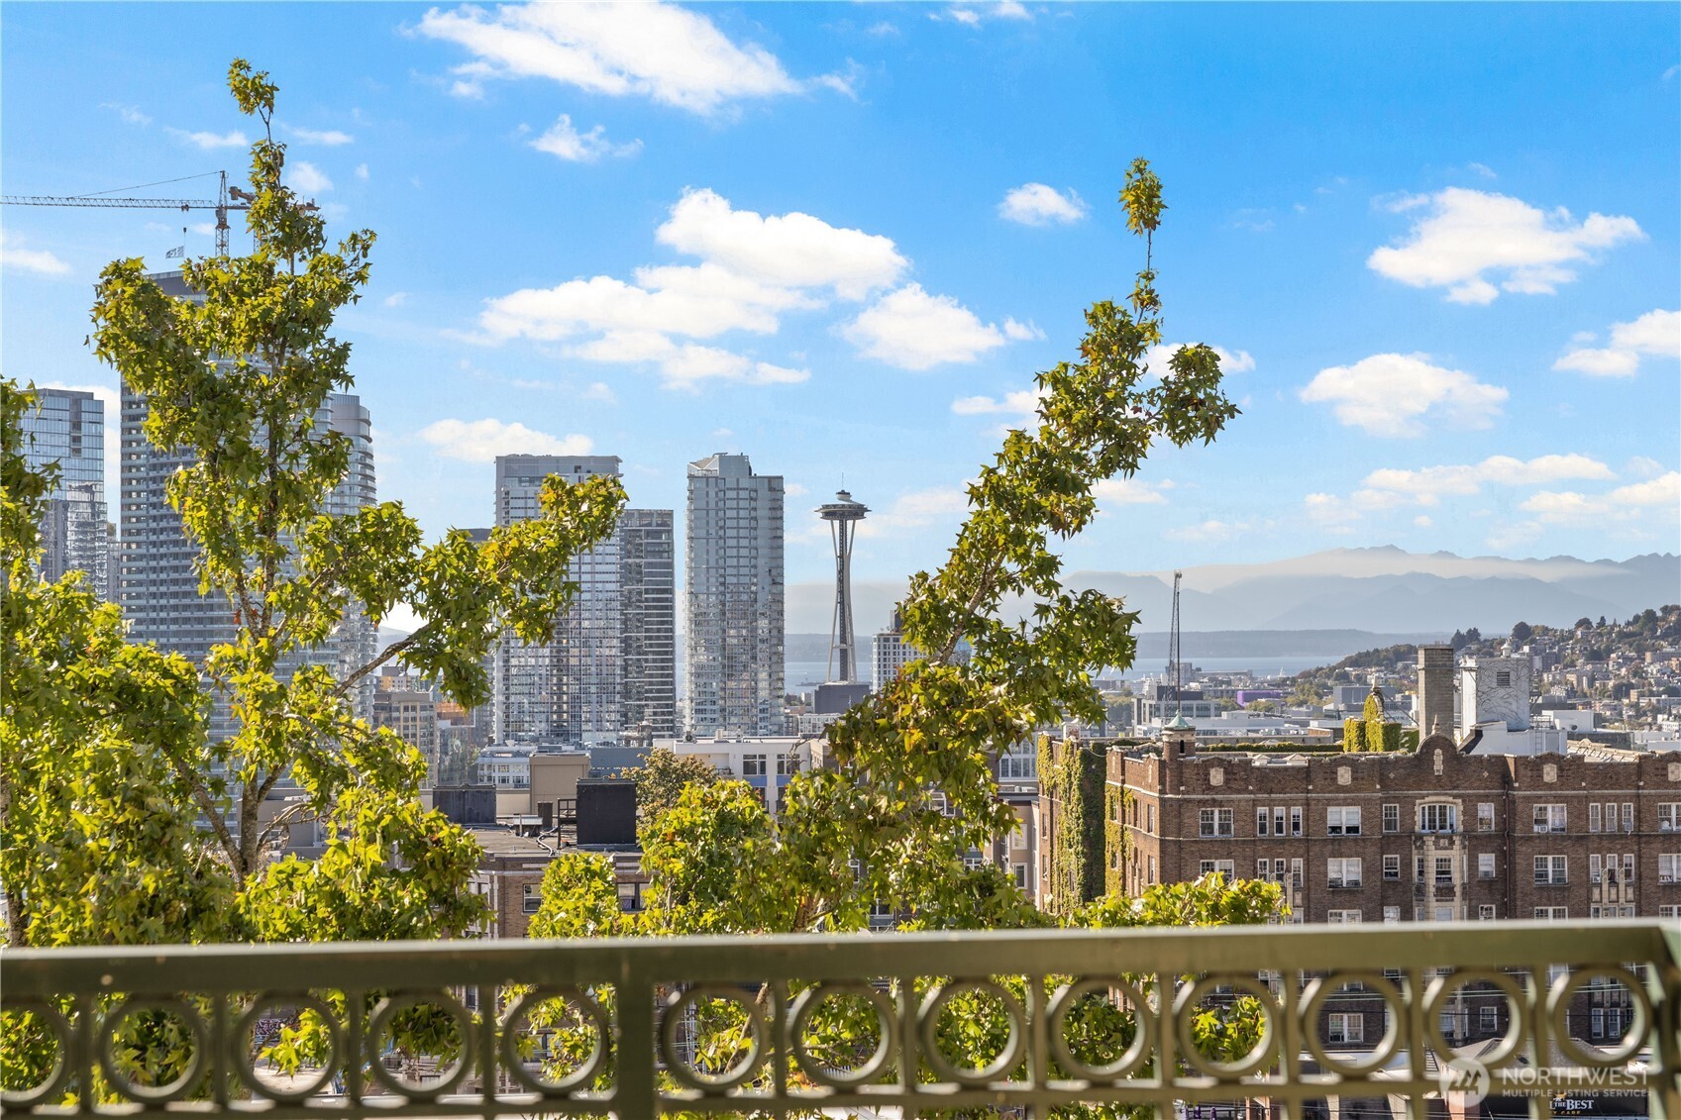
Seattle skyline with the Space Needle, water, and distant mountains viewed over leafy trees from a balcony.
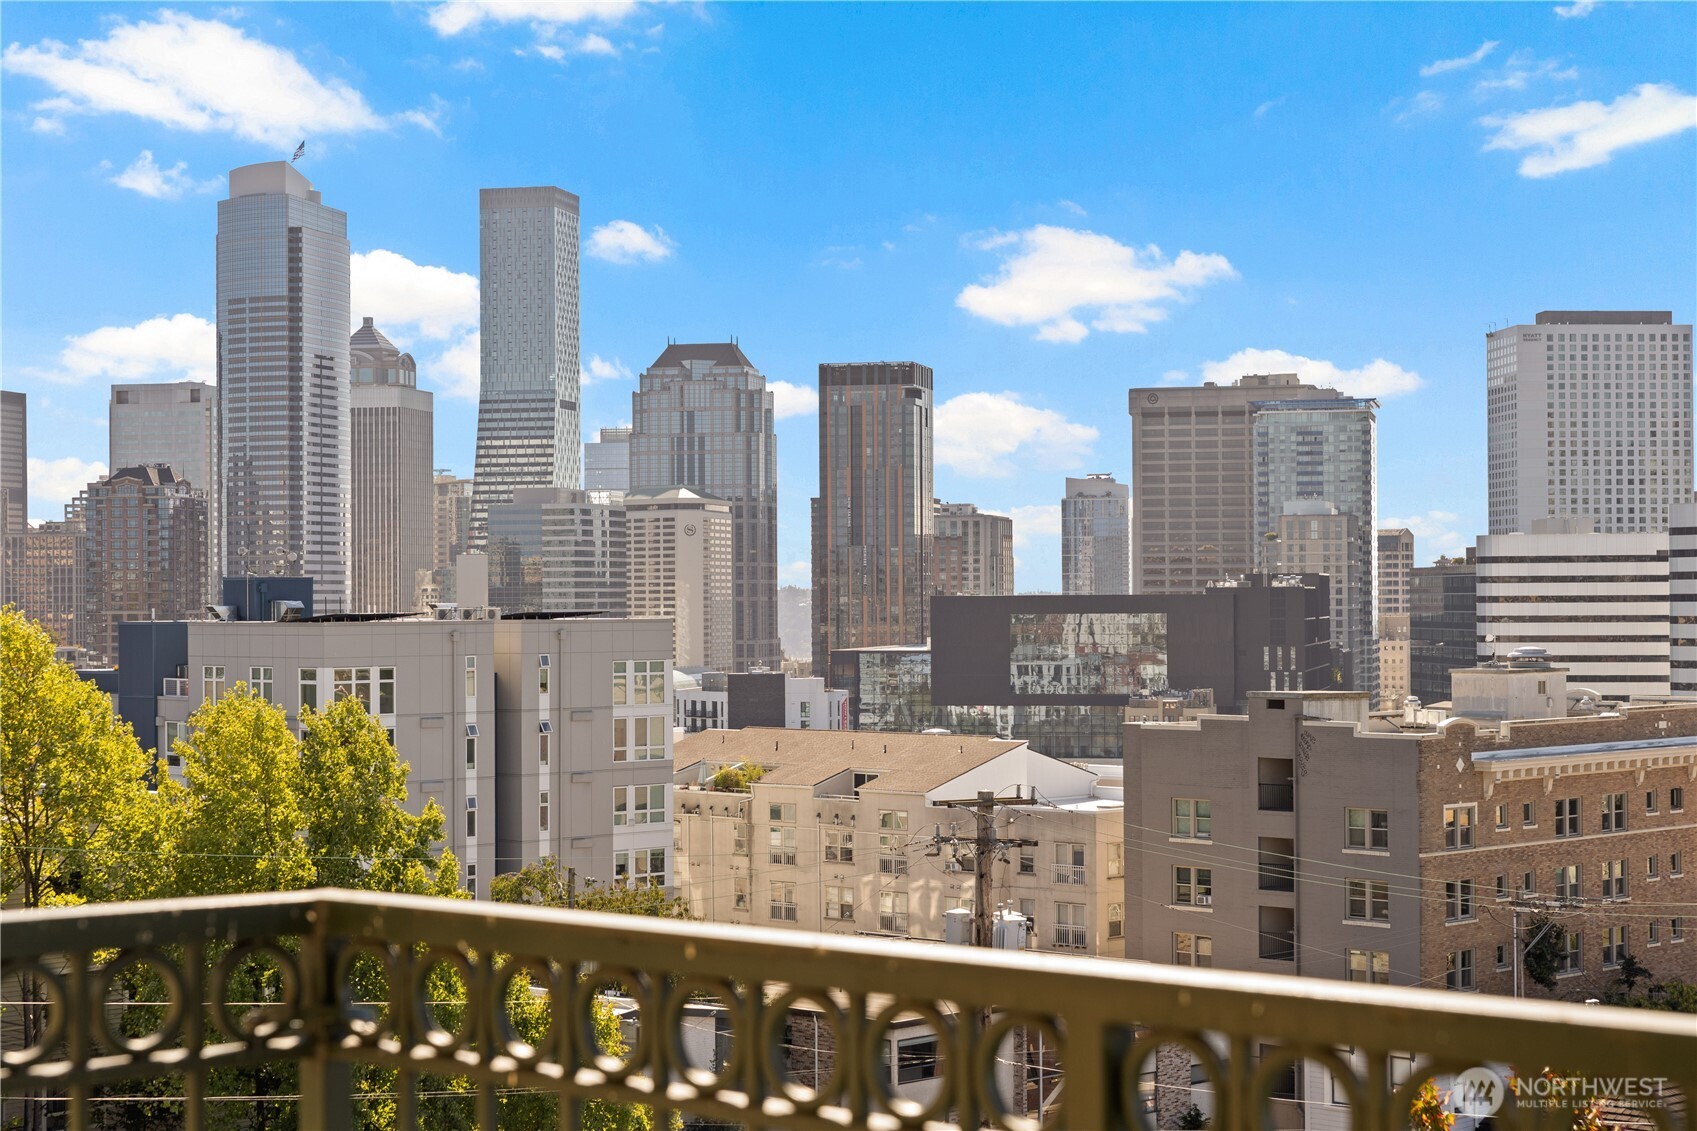
Seattle skyline viewed over a balcony railing, with leafy trees and low-rise buildings in the foreground.
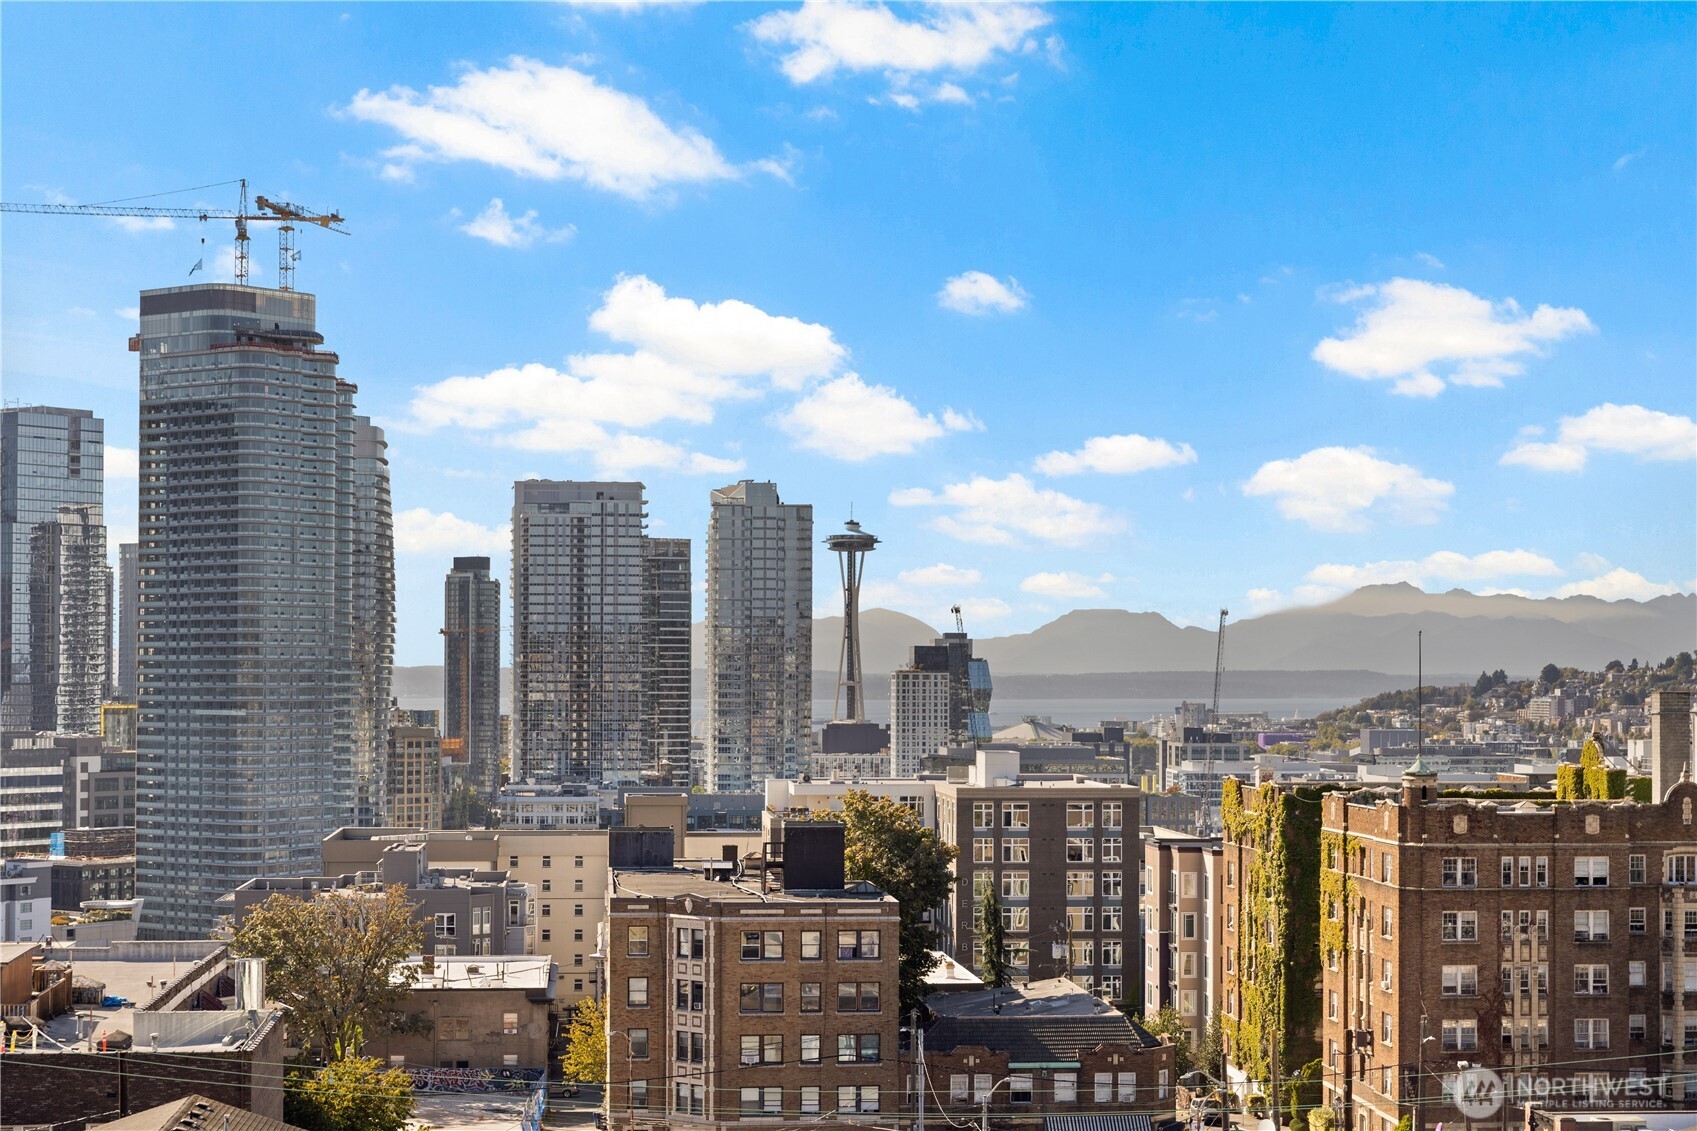
Seattle skyline with the Space Needle, Elliott Bay, and distant mountains under a bright, cloudy sky.
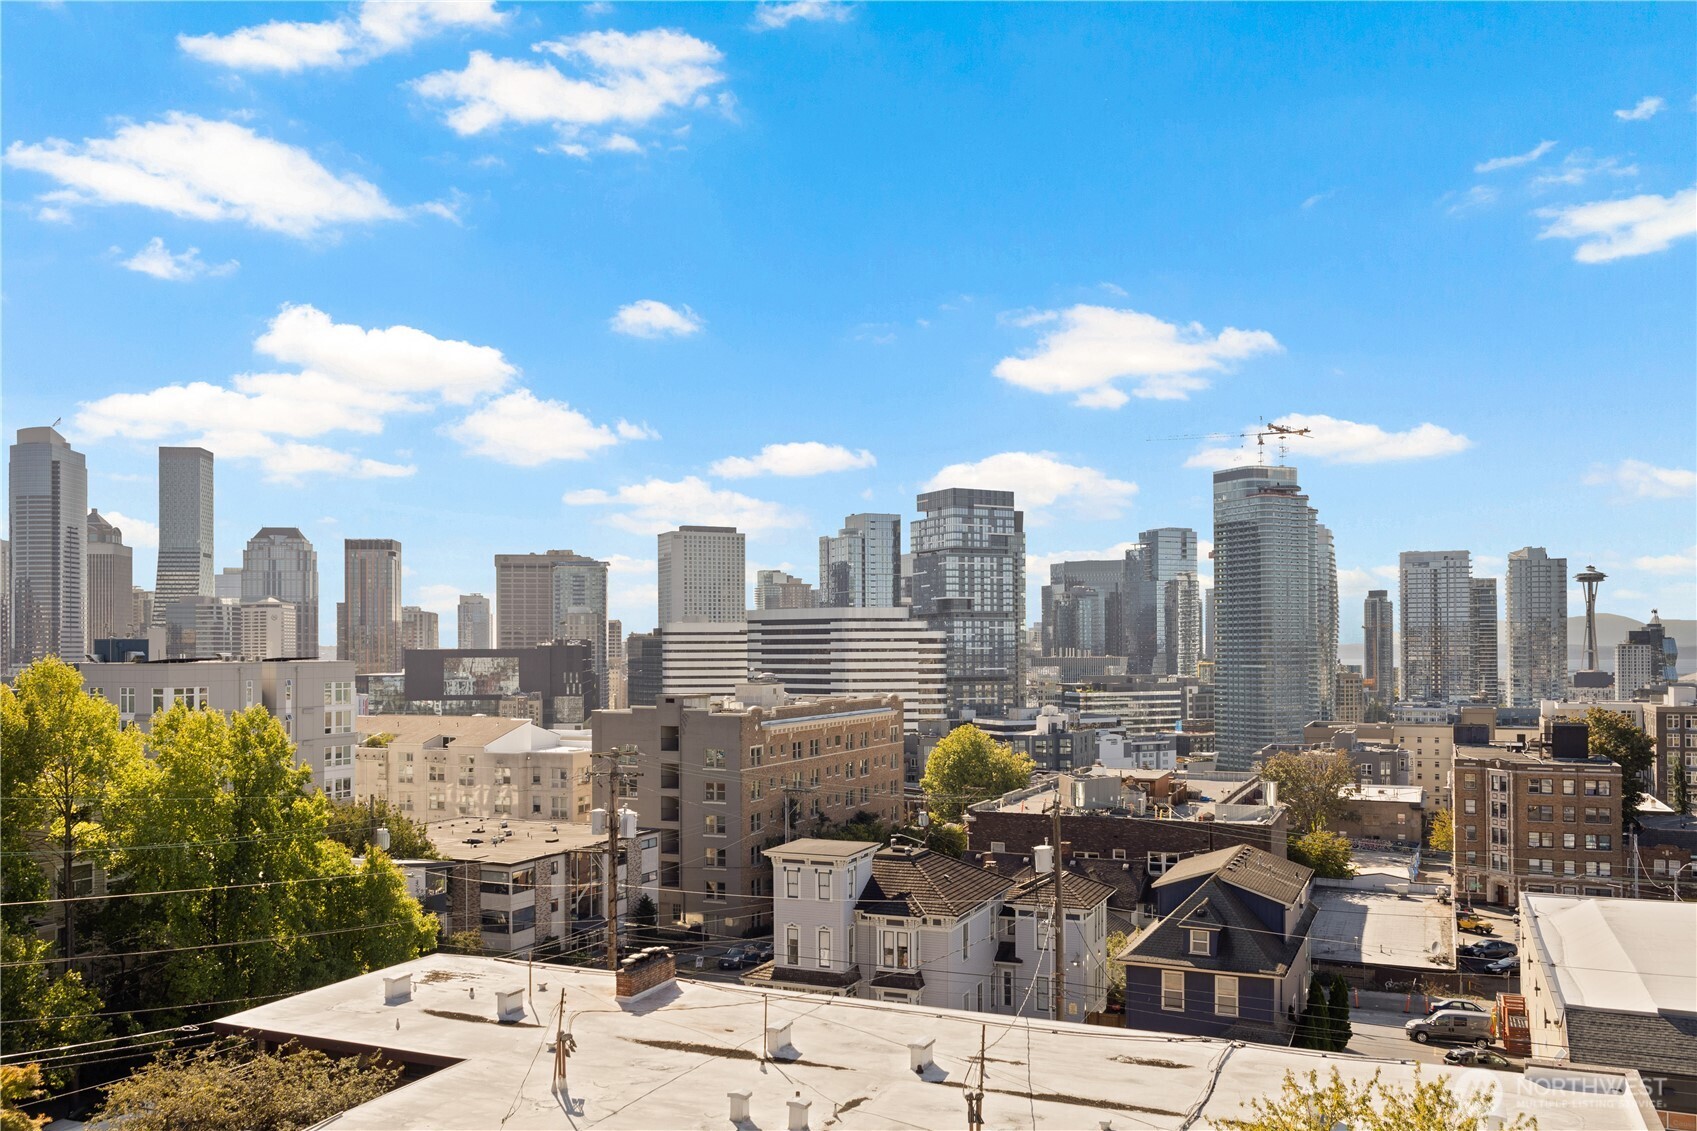
Seattle skyline with the Space Needle rising above nearby rooftops.
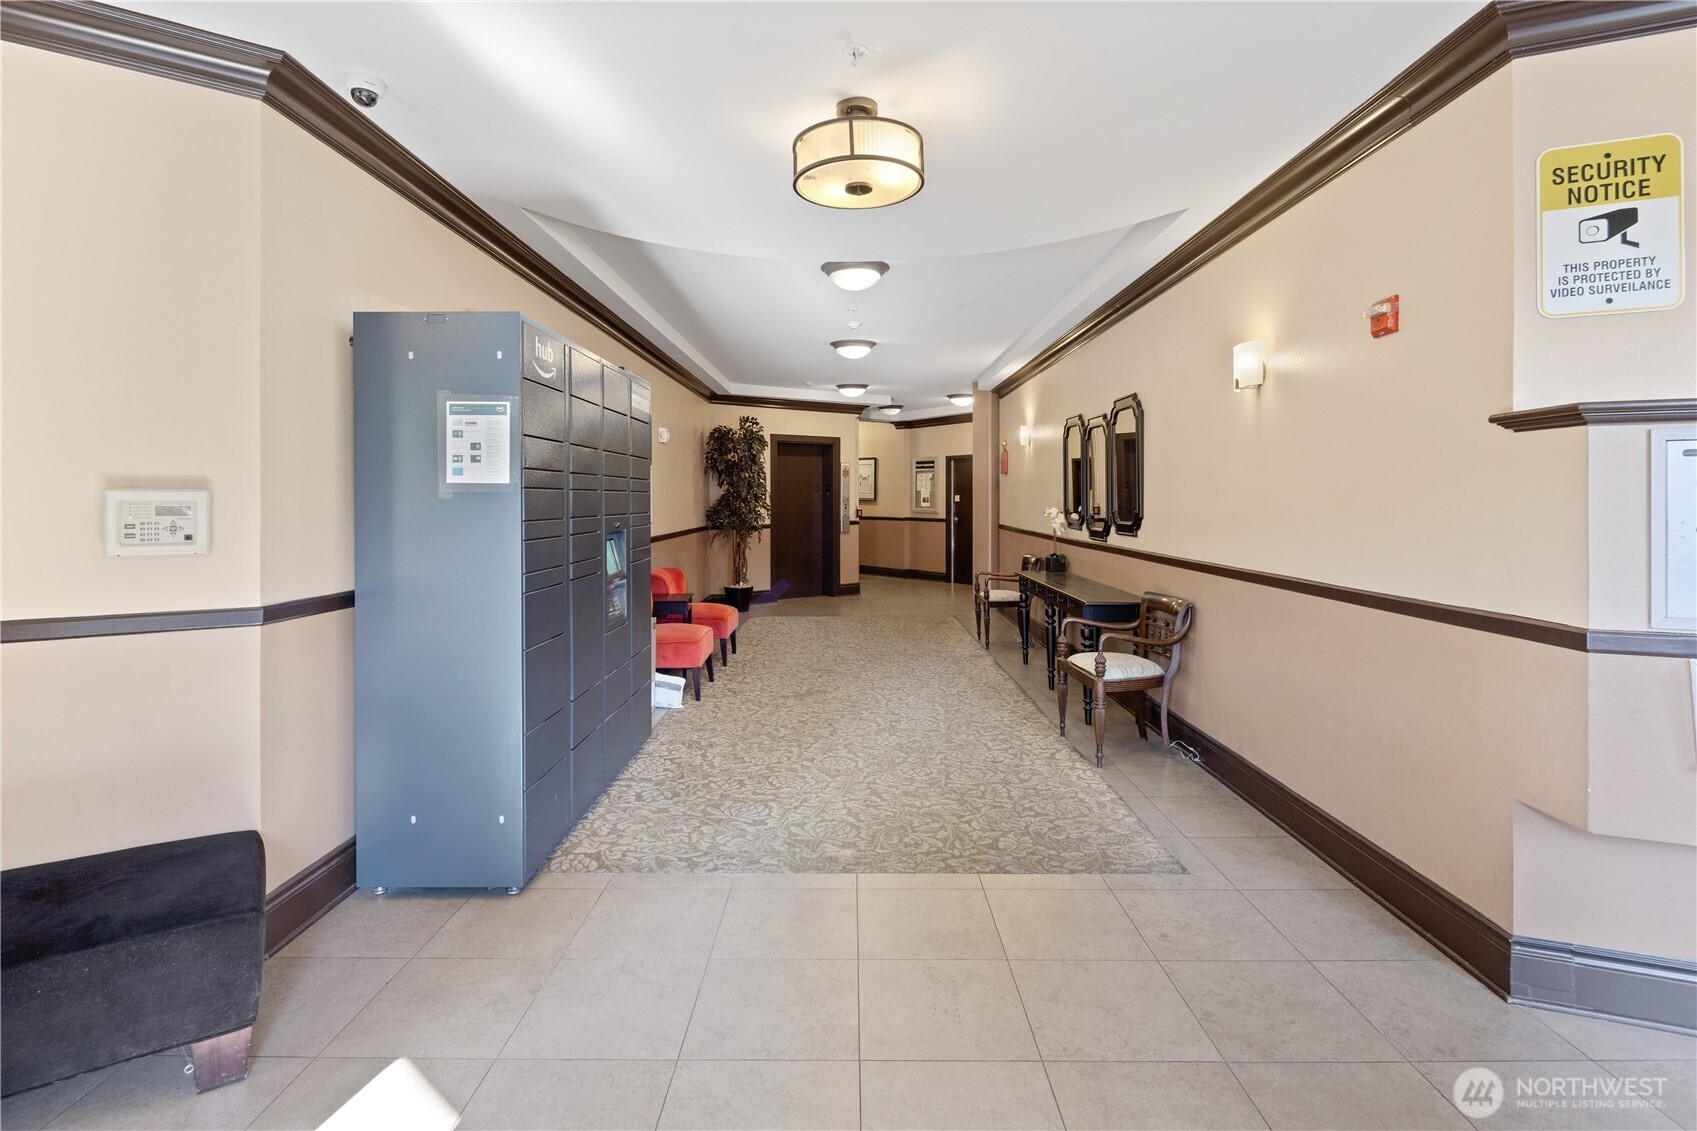
Condominium lobby with package lockers, patterned carpet, and seating along the hallway.
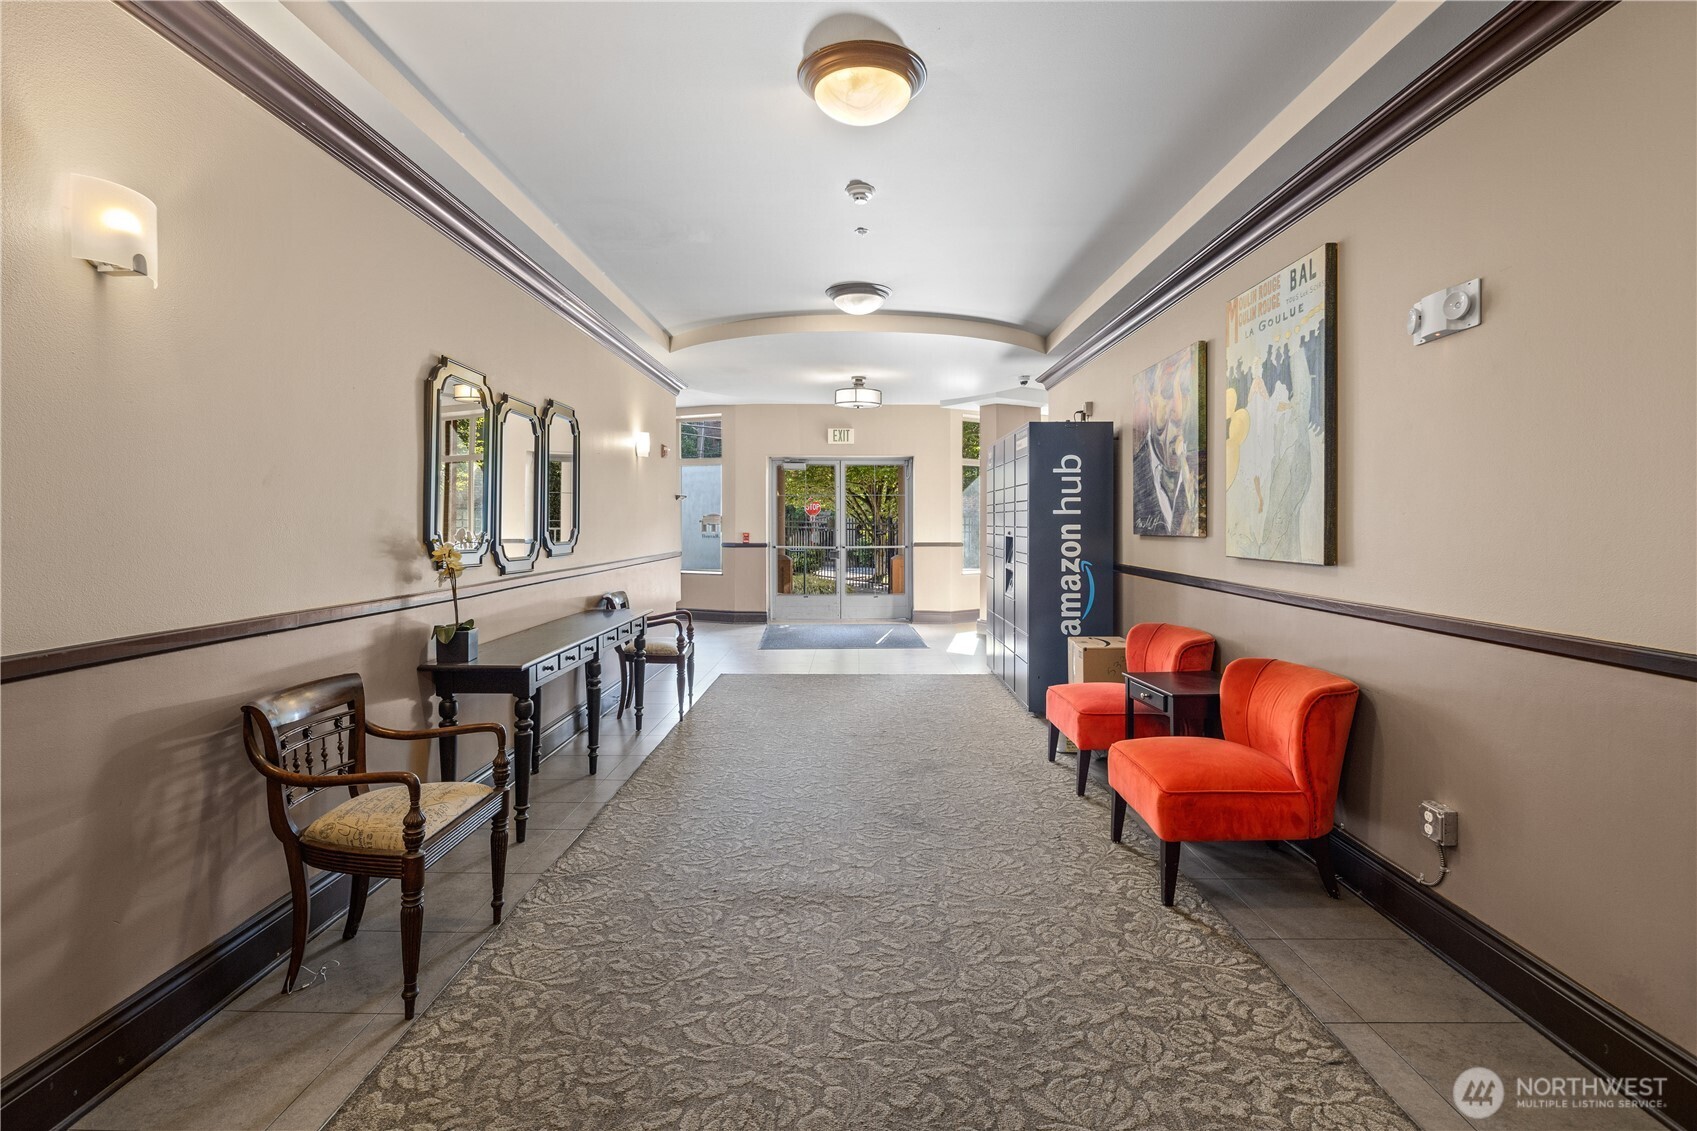
Condominium lobby with red lounge chairs, Amazon Hub lockers, and glass entry doors.
Landscaped condominium courtyard patio with stone walls, leafy trees, and outdoor tables and chairs.
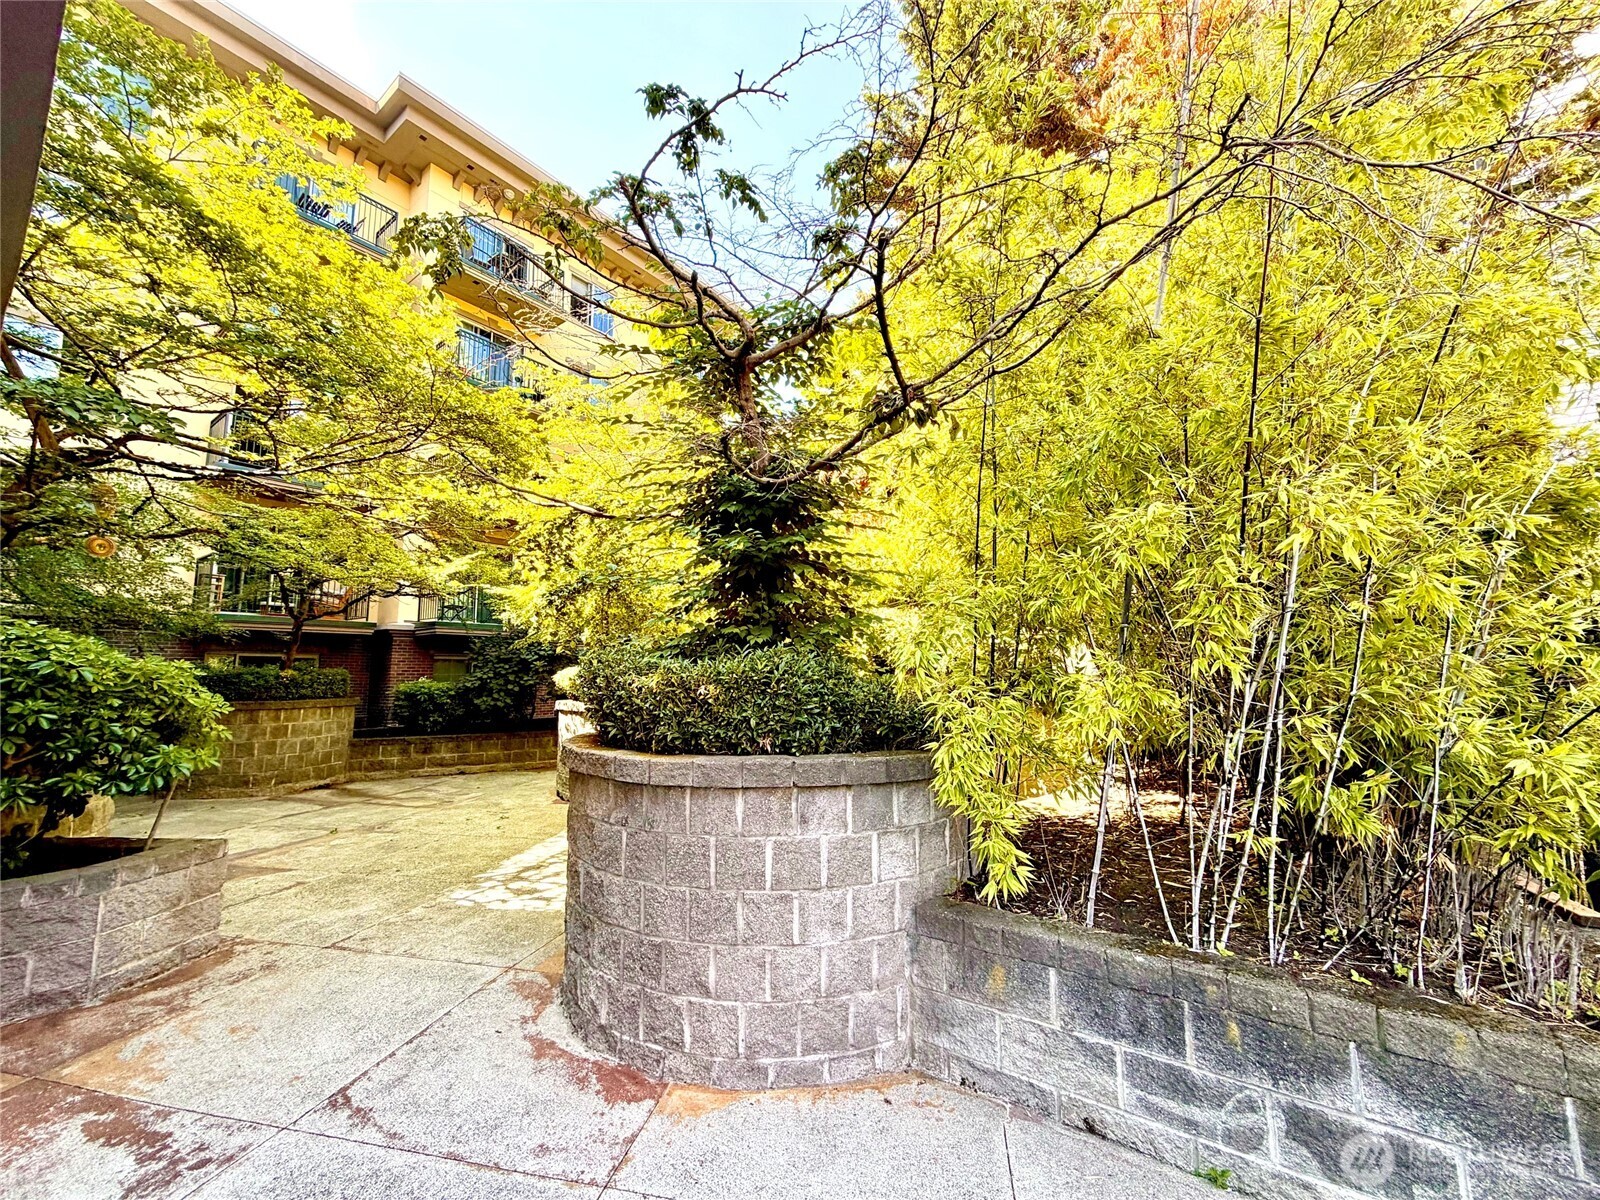
Residential courtyard with a circular stone planter, paved walkway, and dense bamboo beside the building.
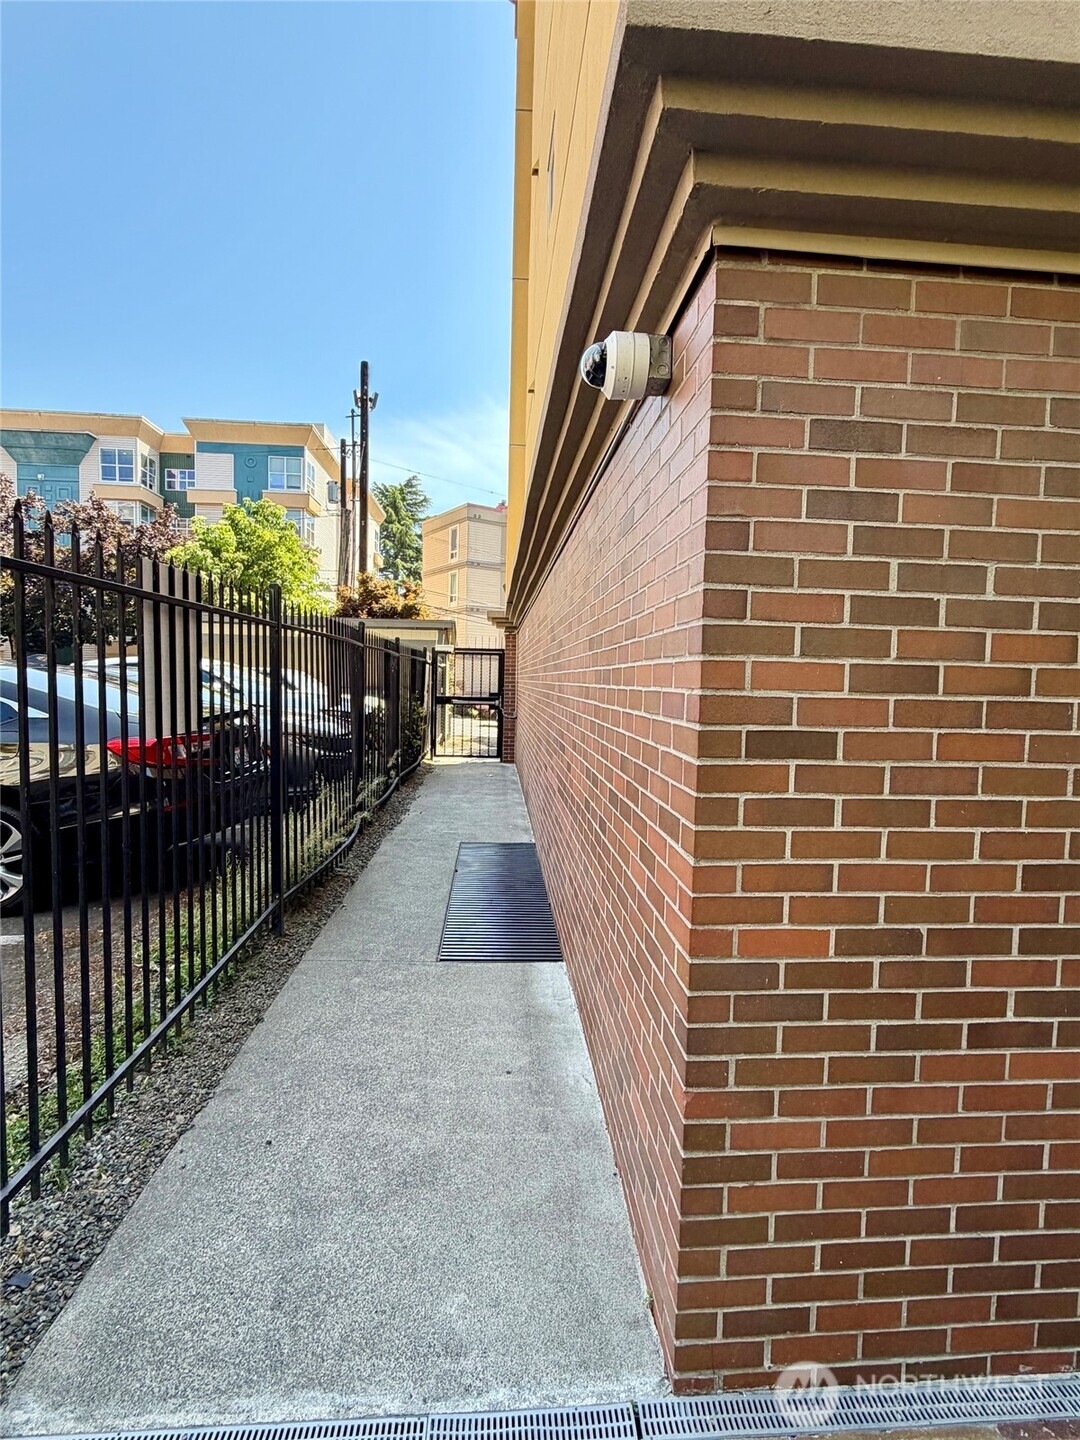
Concrete walkway beside a brick building, with a fenced parking area and wall-mounted security camera.
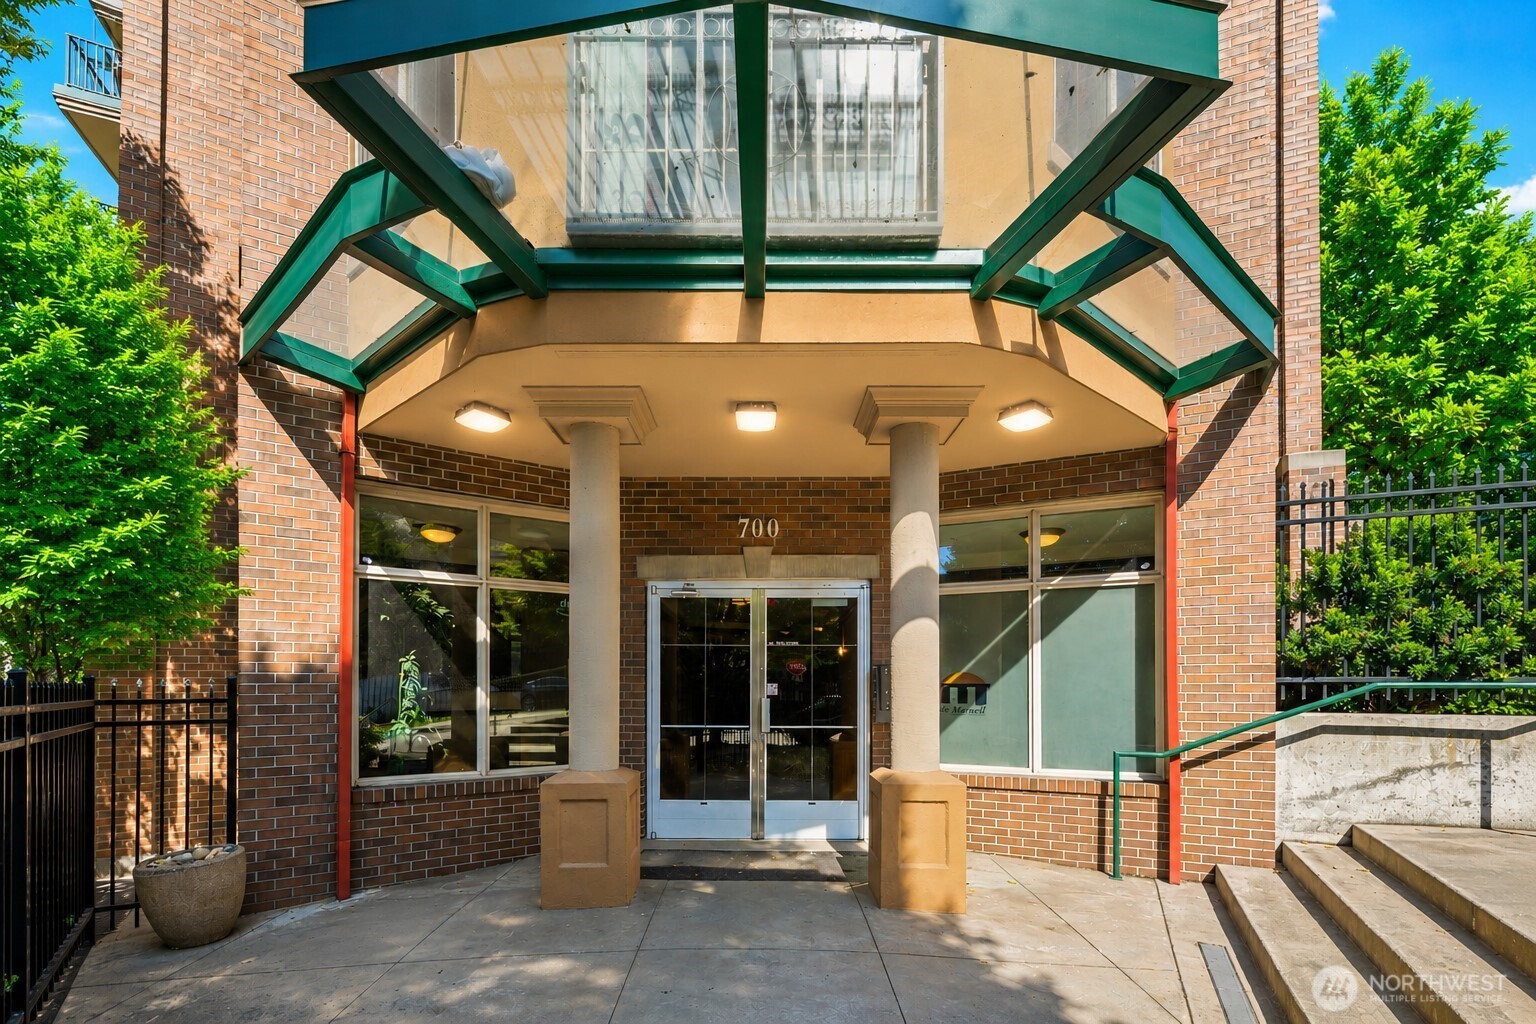
Brick condominium entrance with a green canopy, glass doors, and the address 700.
See all photos
Listing Broker: COMPASS; Jeff L. Green; 206-909-4190; [email protected]
Shaded courtyard patio with leafy trees, stone planters, and metal café tables and chairs.
Jeff Green

700 E Denny Way Unit: 603

$824,950 700 E Denny Way Unit: 603, Seattle, WA 98122
Wonderful top-floor 2-bedroom+den residence featuring 3 balconies, 4 parking spaces, soaring ceilings, & breathtaking west-facing 180-degree views of the Olympic Mountains, Puget Sound, Elliott Bay, Ship Canal, downtown Seattle+Space Needle! This light-filled, modern one-level home offers an open layout, abundant light, generous living spaces, in-unit washer & dryer, & a versatile den perfect for a 3rd bedroom, media room, or creative studio. Enjoy spectacular sunsets, city lights, & year-round scenery from multiple outdoor spaces. A rare opportunity in Capitol Hill, the unit includes 4 secure garage parking spaces. Unused spaces may be rented to other building residents for approximately $180-$250/month each, creating excellent income potential. Secure bike storage is also available. HOA has approved hardwood flooring & A/C mini-split installation & is exploring EV charger options. Residents enjoy a secure lobby entrance, controlled-access garage, pet-friendly policies, & no rental cap, making this an attractive choice for both owner-occupants & investors. Minimum lease term is 6 months. Located in one of Seattle's most walkable neighborhoods with an exceptional 98 Walk Score, you'll find dining, shopping, parks, nightlife, & daily conveniences just outside your door. Capitol Hill Light Rail Station is only a 5-minute walk away, providing quick access to downtown, the University District, Sea-Tac Airport, & beyond. Seller has completed a pre-inspection; buyers may do own.
  • For Sale
    Status
  • 3
    Bedrooms
  • 2
    Bathrooms
  • 2000
    Year Built
  • 1,265 Sq.Ft.
    Living Area

Features & Amenities

Area & Lot

  • Status: For Sale
  • Living Space: 1,265 Sq.Ft.
  • Total Area: 1,265 Sq.Ft.
  • MLS® ID: 2549144
  • Type: Condo
  • Year Built: 2000
  • Neighborhood: King County
  • Architecture Styles: Contemporary
  • View Description: Bay, Canal, City, Lake, Mountains, Sound
  • Elementary School:Buyer To Verify
  • Middle School: Buyer To Verify
  • High School: Buyer To Verify
  • School District: Seattle

Interior

  • Total Bedrooms: 3
  • Total Bathrooms: 2
  • Full Bathrooms: 2
  • Laundry Room: Electric Dryer Hookup, Washer Hookup
  • Flooring: Ceramic Tile, Hardwood, Vinyl, Carpet
  • Appliances: Dishwasher, Disposal, Dryer, Microwave, Refrigerator, Stove(s)/Range(s), Washer
  • Other Interior Features: Cooking-Electric, Dryer-Electric, Insulated Windows, Penthouse, Top Floor, Washer, Water Heater

Exterior & Building

  • Stories: 6
  • Roof: Flat, Torch Down
  • Lot Features: Alley, Curbs, Paved, Sidewalk
  • Parking: Common Garage
  • Heat Type: 90 High Efficiency, Baseboard, Wall Furnace
  • Air Conditioning: 90 High Efficiency, See Remarks, Window Unit(s)
  • Disability Features: Accessible Approach with Ramp, Accessible Bath, Accessible Bedroom, Accessible Central Living Area, Accessible Elevator Installed, Accessible Entrance, Accessible Kitchen, Accessible Utility, Modifications for Hearing/Vision, Visitable
  • Security Features: Security Service
  • Other Exterior Features: Brick, Stucco

Financial

  • Sales Price: $824,950
  • Real Estate Tax: $8,038/yr
  • HOA Fees: $1,186/mo

700 E Denny Way Unit: 603

The Neighborhood:
King County

Dynamic, multicultural metropolitan community.

Learn More King County

Work With Jeff

Give clients the confidence to act on their decisions and know that they’ve made decisions based on solid information from reliable-friendly resources.

Let's Connect